What is recorded here
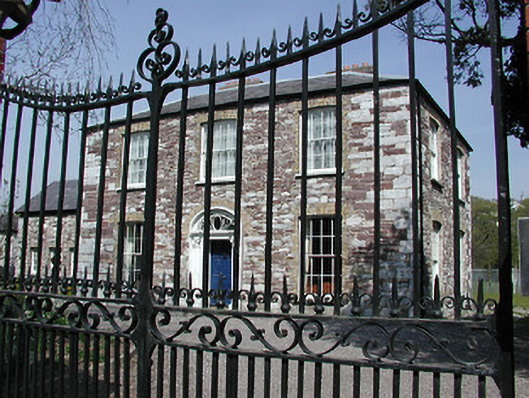
Detached three-bay two-storey house, built c. 1810, renovated c. 2000; two-storey projection front and rear. Hipped roof with rendered chimney stacks. Internal valley roofed in. Exposed red sandstone and limestone masonry. Yellow brick to openings. Camber headed window openings with cills. Windows are timber sliding sash eight over eight pane. Round headed door opening with plain narrow architrave, Ionic columns, original highly decorative fanlight and decorative raised and fielded timber panelled door. Walled garden area to front, reduced due to road widening c. 1982.
Important early-nineteenth century building which has been recently renovated. The building retains its scale and form although its appearance has been changed due to having had its masonry exposed. Important as one of few detached buildings of this size on a historically significant streetscape.
This does not grant access. Most recorded buildings are privately owned; view them only from public ground unless the owner allows entry.
Places near here
 St Joseph's National Schoolschool · 47 yd
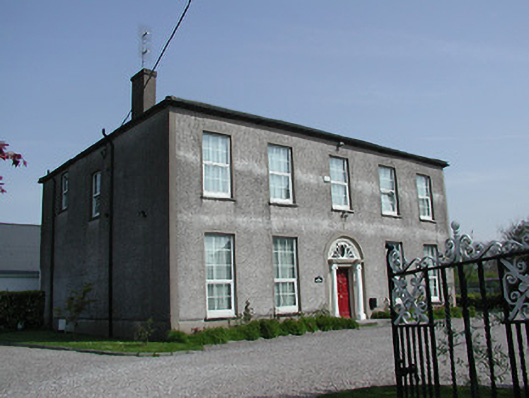 Mardyke Househouse · 55 yd
 Mardyke walkWalking route · 279 yd
 Boer War MemorialMemorial · 289 yd
 Gill Abbey (Site of) (1949-50)Religious house, Augustinian canons · 312 yd
 Glucksman GalleryMuseum · 317 yd
 Glossy privetGlossy privet · 447 yd
 Cycling InformationVisitor information · 451 yd
 Cork WalksVisitor information · 488 yd
 Rainbow Pride WalkwayHeritage attraction · 527 yd
 George BooleMemorial · 540 yd
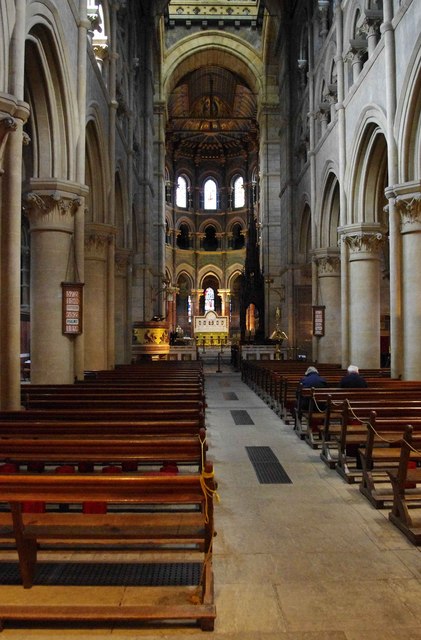 CathedralCathedral · 629 yd
Other information
Photo: National Inventory of Architectural Heritage · Website use allowed for educational or private purposes with source credit