
What is recorded here
Detached multiple-bay two-storey stone farm building, built c.1830, attached to pre-1700 ruin. Pitched slate roof, corrugated iron to south end, clay ridge tiles. Rubble limestone walling, brick eaves corbel course. Square-headed window openings to east elevation, brick block-and-start surrounds, stone sills, cast-iron diamond lattice-paned casements in one opening, coupled two-over-two timber sashes in other. Square-headed doorways in east, west and south gable elevations, brick block-and- start surrounds, remains of painted timber vertically-sheeted doors. Interior has dressed stone corbels supporting timber first floor construction. Collapsed external stone stair to south gable. Small yard with low rubble stone walls containing two stone troughs attached to north end of west elevation. Estate avenue to east, set among mature beech trees.
This estate farm building, although in an advanced state of disrepair, contains evidence of continual modification and adaptation over a prolonged period of use. This complex of buildings forms part of an interesting group of structures which adds to the overall character of the Coopershill demesne.
This does not grant access. Most recorded buildings are privately owned; view them only from public ground unless the owner allows entry.
Places near here
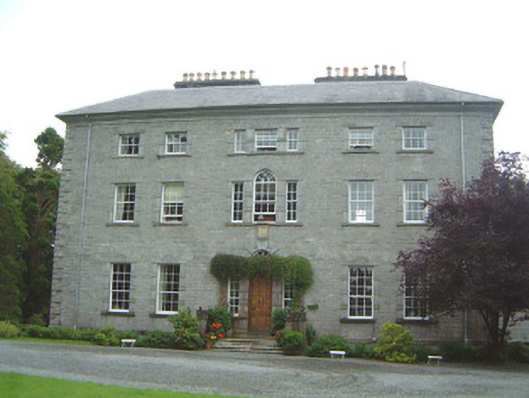 Coopershill Housecountry house · 273 yd
 IndicatedFairy fort / earthen ringfort · 832 yd
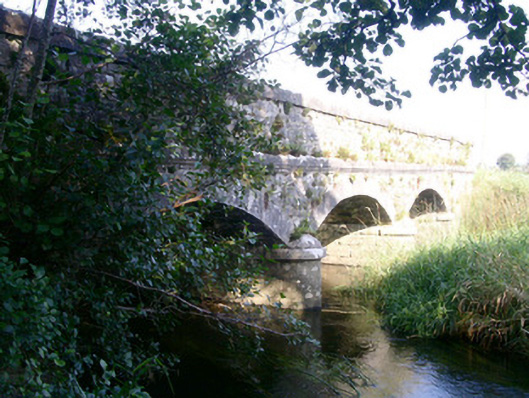 Coolbock Bridgebridge · 977 yd
 LisbanagherFairy fort / earthen ringfort · 1161 yd
 Riverstown Folk ParkHeritage attraction · 1595 yd
 Castle Douglas (Site of)Castle, unclassified · 1.0 mi
 Behy Castle (in Ruins)Castle, tower house · 1.1 mi
 James MorrisonMemorial · 1.3 mi
 Field MapleField Maple · 3.2 mi
 European ashEuropean ash · 3.8 mi
 Giants GraveArchaeological place · 3.9 mi
 School CaveCave · 4.7 mi
Other information
Photo: National Inventory of Architectural Heritage · Website use allowed for educational or private purposes with source credit