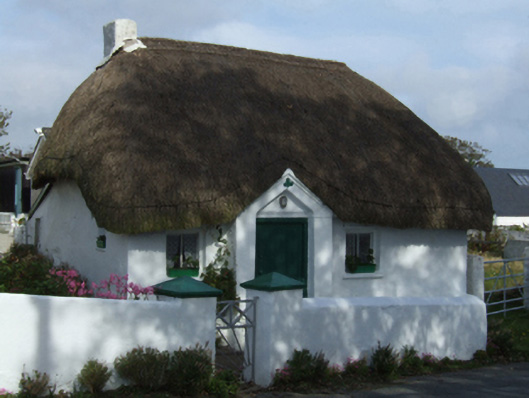
What is recorded here
Detached three-bay single-storey thatched house, extant 1840, on a T-shaped plan centred on single-bay single-storey gabled windbreak. Reroofed, ----. Chicken wire-covered replacement hipped oat thatch roof with rope twist above paired exposed hazel stretchers to ridge having exposed scallops, and exposed hazel stretchers to eaves having exposed scallop. Limewashed rendered battered walls. Square-headed central door opening in triangular-headed recess with concealed dressings including timber lintel framing timber boarded half-door. Square-headed flanking window openings with limewashed sills, and concealed dressings including timber lintels framing timber casement windows. Road fronted with rendered piers to perimeter having shallow pyramidal capping supporting "sunburst" gate.
A house identified as an integral component of the vernacular heritage of the outskirts of Curracloe by such attributes as the compact rectilinear plan form centred on a characteristic windbreak; the construction in unrefined local materials displaying a battered silhouette with a flaking surface finish revealing evidence of "daub" or mud; the disproportionate bias of solid to void in the massing; and the high pitched roof showing a replenished oat thatch finish. Having been well maintained, the elementary form and massing survive intact together with substantial quantities of the historic or original fabric, thus upholding the character or integrity of a house making a picturesque visual statement in a rural street scene.
This does not grant access. Most recorded buildings are privately owned; view them only from public ground unless the owner allows entry.
Places near here
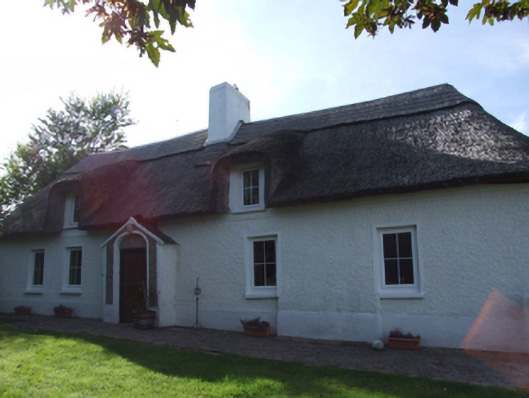 Sweet Briar Cottagefarm house · 227 yd
 St. Margarets WellHoly well · 451 yd
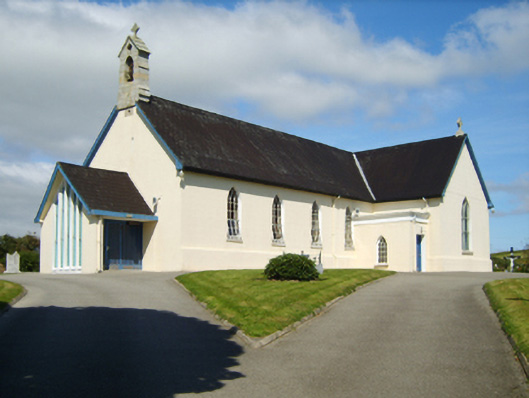 Saint Margaret's Catholic Churchchurch/chapel · 955 yd
 Curracloe BeachBeach / strand · 1031 yd
 Site of Ballinesker CastleHouse, 17th century · 1645 yd
 Ballinesker BeachBeach / strand · 1649 yd
 CastleCastle, motte · 1.5 mi
 Raven Point Nature ReserveForest · 1.8 mi
 Ballywish SouthForest · 2.9 mi
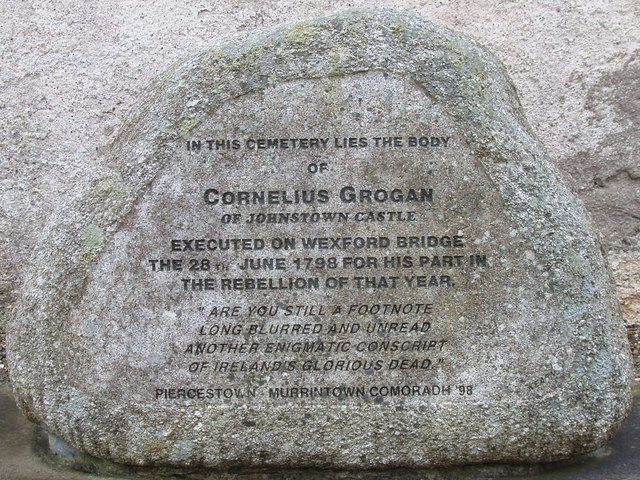 1798 MemorialMemorial · 2.9 mi
 71Mountain / peak · 3.2 mi
 Peace GardenMemorial · 3.2 mi
Other information
Photo: National Inventory of Architectural Heritage · Website use allowed for educational or private purposes with source credit