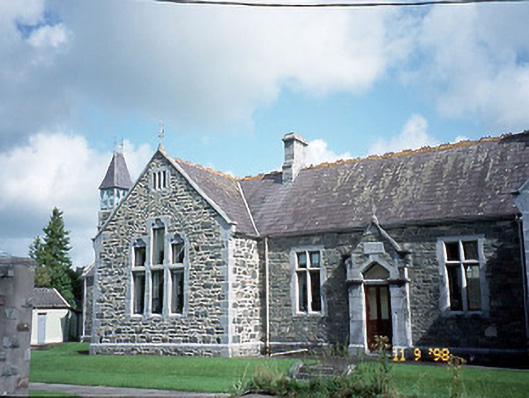
What is recorded here
Detached H-plan five-bay single-storey Victorian former schoolhouse with half-dormer attic, dated 1888, now in use as pastoral centre. Comprising three-bay single-storey central block with single-bay single-storey gabled projecting porch to centre and single-bay single-storey gabled projecting flanking bays. Three-bay single-storey side elevations to north-west and to south-east. Single-bay single-storey recessed end bay to south-east. Three-bay single-storey recessed wing to north-west with single-storey canted bay window to north-west elevation having single-bay single-storey turret over on a square plan with glazed lantern and saddleback roof. Pair of single-bay single-storey returns to rear to north-east. Entrance reoriented to north-east in late twentieth century having three-bay single-storey flat-roofed projecting entrance bay. Pitched purple slate roofs with red clay ridge tiles, ashlar chimneystacks, gable ashlar copings, iron finials, cast-iron profiled gutters, hoppers, downpipes and saddleback roof to turret with iron cresting. Green limestone rubble stone walls with grey limestone ashlar plinth band, quoins, springers, and having name and date plaque to doorcase. Timber openwork panels to turret now glazed-in. Limestone ashlar surrounds, mullions and transoms to replacement timber windows. Triple windows to end bays. Projecting gabled doorcase with ashlar dressings and steps to replacement timber double-leaf door and overlight. Set in ground of Mercy convent.
This does not grant access. Most recorded buildings are privately owned; view them only from public ground unless the owner allows entry.
Places near here
 GinkgoGinkgo · 76 yd
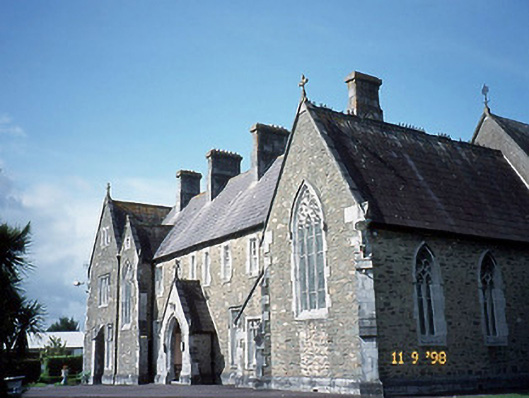 Convent of Mercyconvent/nunnery · 76 yd
 St. Margarets WellHoly well · 178 yd
 Kerry 2nd Brigade of the Irish Republican ArmyMemorial · 183 yd
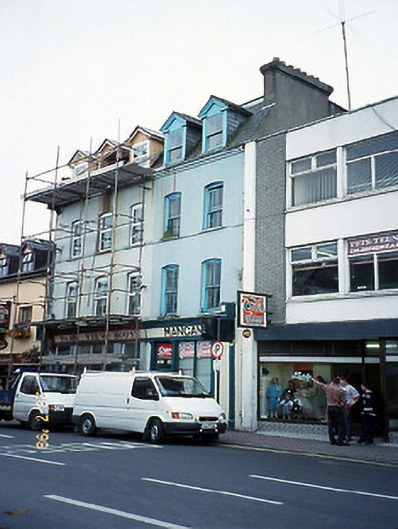 Manganhouse · 222 yd
 Famine MemorialMemorial · 490 yd
 Holy well in KillarneyHoly well · 571 yd
 Giant SequoiaGiant Sequoia · 606 yd
 Jaunting ToursHeritage attraction · 741 yd
 Circular WalkWalking route · 1228 yd
 River WalkWalking route · 1.0 mi
 Boathouse IslandIsland · 1.6 mi
Other information
Photo: National Inventory of Architectural Heritage · Website use allowed for educational or private purposes with source credit