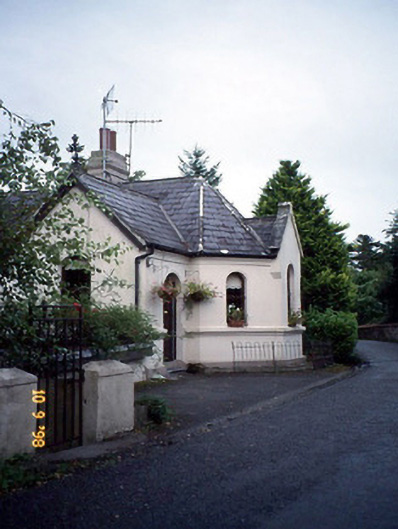
What is recorded here
Detached two-bay single-storey over basement Victorian gate lodge, built c. 1860, with single-bay single-storey canted projecting bay having gablet over window opening and single-bay single-storey recessed entrance bay to left having single-bay single-storey lean-to lower return to rear to north. Steeply pitched slate roofs with clay ridge tiles, rendered chimneystack and elaborate cast-iron finial. Painted ruled-and-lined rendered walls with moulded render string course at sill level and coved eaves band. Round-arched openings with moulded reveals. Replacement windows and door. Nosed limestone step to front door. Iron hooped railing to front.
This does not grant access. Most recorded buildings are privately owned; view them only from public ground unless the owner allows entry.
Places near here
 IndicatedFairy fort / earthen ringfort · 267 yd
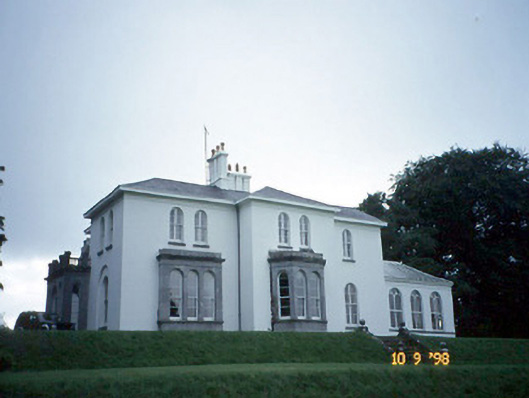 Coolclogher Housecountry house · 412 yd
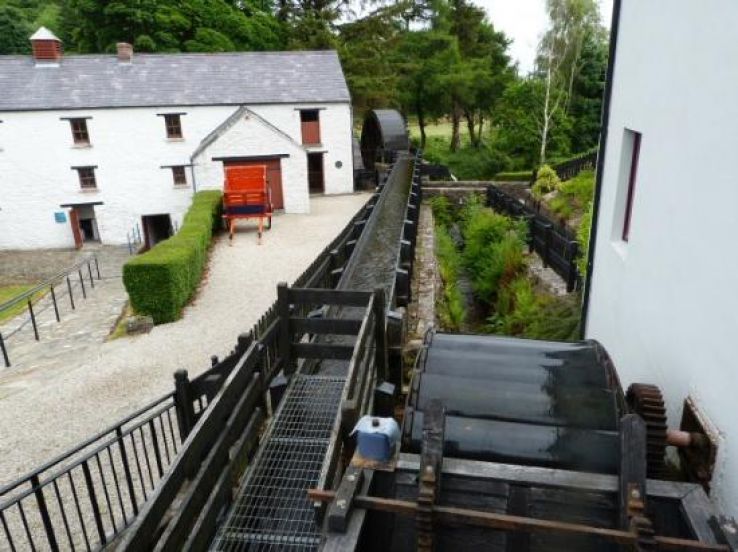 Flesk Mills (Corn) (Disused)Mill, unclassified · 554 yd
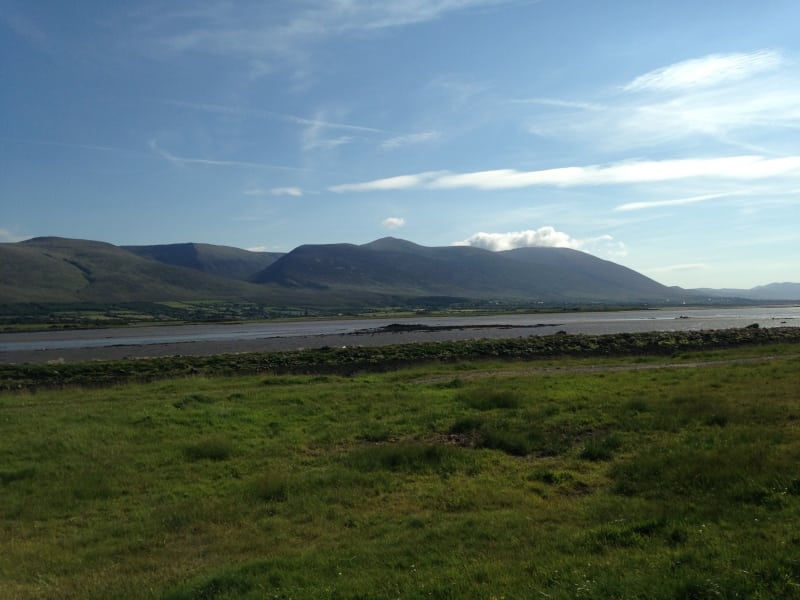 Sundays WellHoly well · 1277 yd
 Sheheree Bog Nature ReserveNature reserve · 1305 yd
 McCarthy Mor CastleCastle · 1474 yd
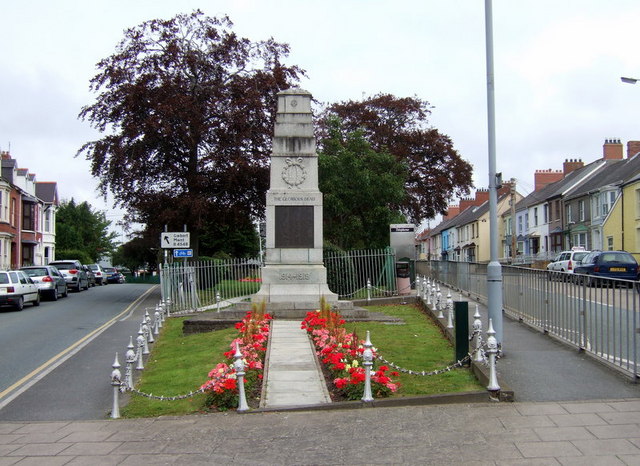 Killarney First World War MemorialMemorial · 1518 yd
 Jaunting ToursHeritage attraction · 1581 yd
 Monsignor Hugh O'Flaherty MemorialMemorial · 1748 yd
 The WildernessForest · 1.0 mi
 Castlelough BayBay · 1.3 mi
 Lissivigeen Stone CircleHeritage attraction · 1.5 mi
Other information
Photo: National Inventory of Architectural Heritage · Website use allowed for educational or private purposes with source credit