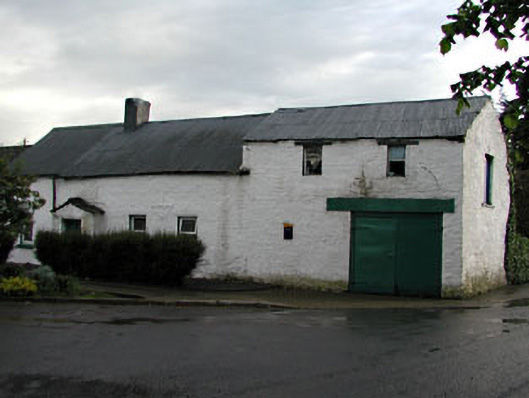
What is recorded here
Detached three-bay single-storey house, built c.1690, with gabled porch, with single-bay extension to south gable. Pitched corrugated-iron roof and rendered chimneystack. Probably originally thatched. Rendered walls. Two-bay two-storey outbuilding adjoining house to north. Lean-to extension to rear.
This house was apparently in existence in 1690. This building is an interesting example of the vernacular tradition in Ireland. It is a modest house with a simple design and was constructed using local materials. Located on the village green, it contributes to the streetscape.
This does not grant access. Most recorded buildings are privately owned; view them only from public ground unless the owner allows entry.
Places near here
 Common LimeCommon Lime · 35 yd
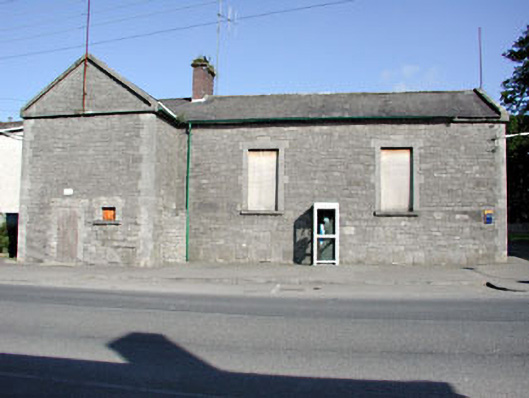 Duleek Courthousecourt house · 40 yd
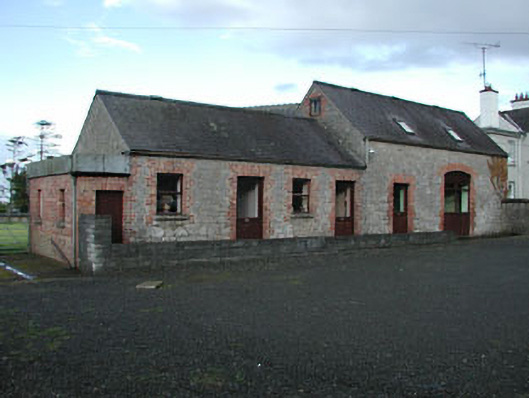 outbuildingoutbuilding · 48 yd
 CrossCross, Wayside cross · 205 yd
 CastleCastle, motte · 308 yd
 Enclosure in PriorylandEnclosure · 564 yd
 Platin HouseCastle, unclassified · 2.5 mi
 Boyne Currach CentreHeritage attraction · 2.9 mi
 Brú na Bóinne Visitors CentreVisitor information · 2.9 mi
 Brú na Bóinne Visitor Centre AccessHeritage attraction · 2.9 mi
 Glenmore ForestWood · 3.3 mi
 Newgrange Business ParkMemorial · 3.8 mi
Other information
Photo: National Inventory of Architectural Heritage · Website use allowed for educational or private purposes with source credit