What is recorded here
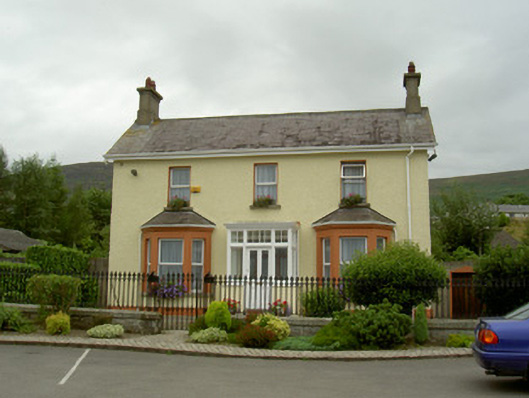
Detached three-bay two-storey parochial house, built c. 1920. Rectangular-plan, flat-roofed porch flanked by canted bay windows to east, two-storey extension to west. Pitched slate roofs, hipped roofs to canted bays, concrete ridge tiles, unpainted smooth rendered shouldered corbelled chimneystacks, painted timber decorative bargeboards to gables, uPVC gutters on painted timber fascia, circular cast-iron downpipe. Painted roughcast rendered walling, painted smooth rendered plinth and walling canted bays, moulded render cornices to canted bays. Square-headed window openings, painted smooth rendered reveals and soffits, stone sills, uPVC windows. Square-headed door opening set in porch with timber fixed frame windows on smooth rendered plinth wall, four- and eight-paned overlights, painted moulded timber cornice; painted timber door with moulded bottom panels and glazed top panels; granite step. Set in own grounds, garden to east and west, gravel path around house, bitmac area to east, bounded by random rubble plinth wall with ashlar stone saddle-coping and cast-iron railings and gate; church to north.
The simple, well-proportioned design of this house is enhanced by the paired canted bays and elegant timber porch, forming a well-composed structure which compliments the neighbouring church. The porch is particularly noteworthy, having retained its original fabric.
This does not grant access. Most recorded buildings are privately owned; view them only from public ground unless the owner allows entry.
Places near here
 Saint Michael's Catholic Churchchurch/chapel · 28 yd
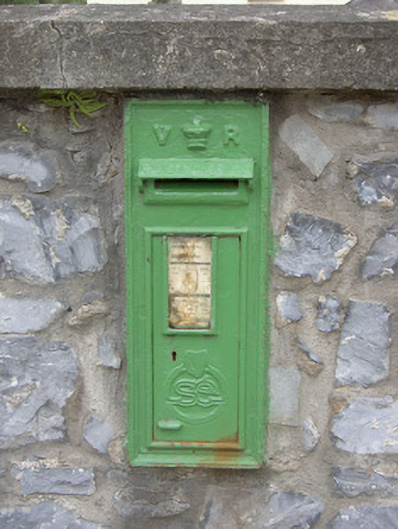 post boxpost box · 36 yd
 Graveyard in Liberties OF CarlingfordGraveyard · 450 yd
 Carlingford Heritage CentreVisitor information · 464 yd
 TholselGatehouse · 516 yd
 Town GateHeritage attraction · 519 yd
 Carlingford Ogham StoneMemorial · 543 yd
 Carlingford - Loop 1A- Commons LoopWalking route · 561 yd
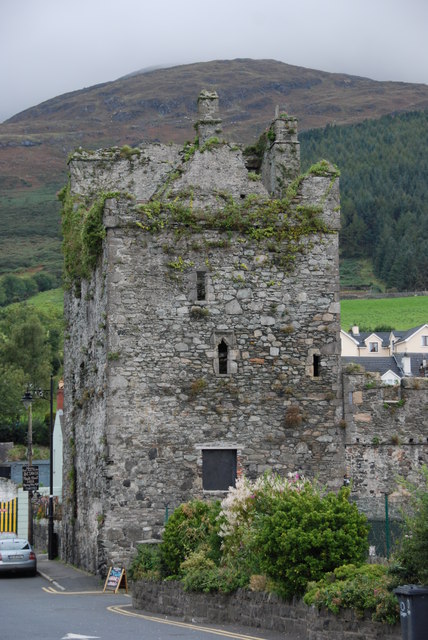 Taaffe's CastleCastle · 644 yd
 CastleCastle, tower house · 819 yd
 Hut site in Commons (carlingford Par.)Hut site · 855 yd
 Leprechauns caveCave · 873 yd
Other information
Photo: National Inventory of Architectural Heritage · Website use allowed for educational or private purposes with source credit