What is recorded here
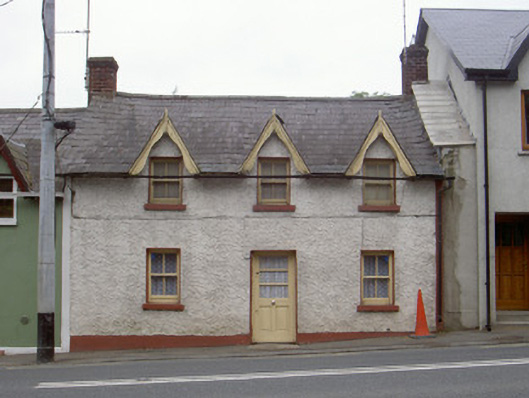
Attached three-bay single-storey with half-dormer attic house, built c. 1880. Pitched slate roof, clay ridge tiles, red brick corbelled chimneystacks, painted timber curved bargeboards with finials, half-round uPVC gutters on overhanging eaves. Painted roughcast rendered walling, painted smooth rendered projecting plinth. Square-headed window openings, painted smooth rendered reveals and soffits, painted stone sills, painted timber two-over-two sliding sash windows. Square-headed door opening, painted smooth rendered reveals and soffit, painted timber glazed and panelled door. Street fronted on inclined street, higher two-storey property to north, lower similar property to south, steeply rising ground to west.
This modest house, opposite the main entrance to Mellifont Abbey, is a picturesque building which contributes to the architectural heritage of Collon. The half-dormered roof with curvaceous bargeboards serves to reduce the height of the building. The sash windows are an interesting survival.
This does not grant access. Most recorded buildings are privately owned; view them only from public ground unless the owner allows entry.
Places near here
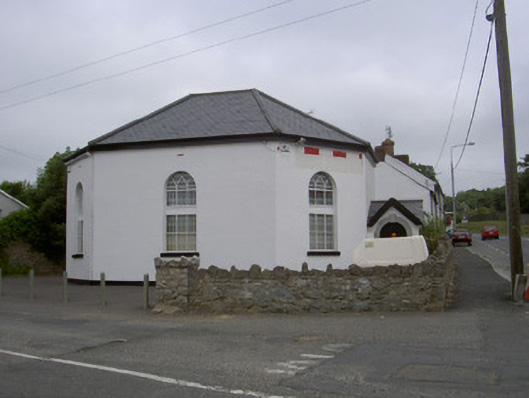 church/chapelchurch/chapel · 56 yd
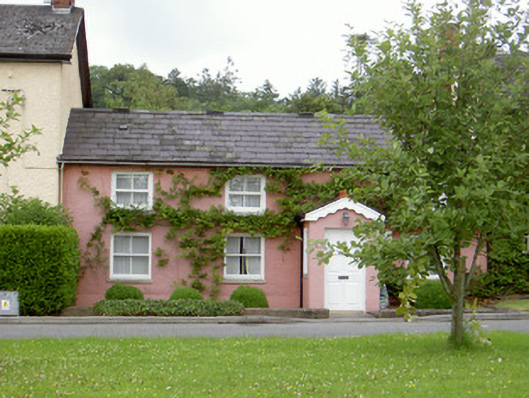 Grinny's Cottagehouse · 146 yd
 Settlement cluster in CollonSettlement cluster · 379 yd
 Kennys WellHoly well · 539 yd
 Black HillMountain / peak · 1197 yd
 Pedunculate OakPedunculate Oak · 1.2 mi
 Mount OrielMountain / peak · 1.3 mi
 Irish Military Museum And ParkMuseum · 1.3 mi
 Cloghar WoodForest · 1.7 mi
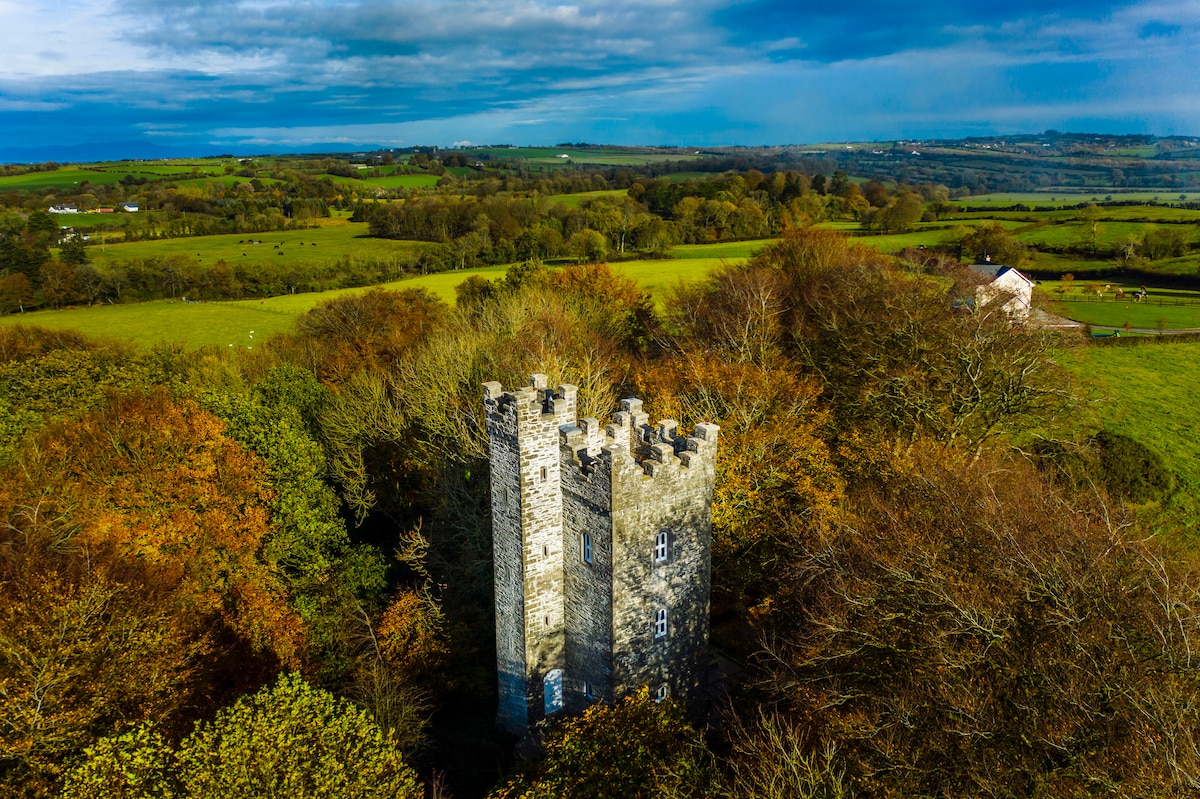 Drummond TowerCastle · 2.3 mi
 Site of Old CastleCastle, unclassified · 2.7 mi
 Mellifont AbbeyHeritage attraction · 2.8 mi
Other information
Photo: National Inventory of Architectural Heritage · Website use allowed for educational or private purposes with source credit