What is recorded here
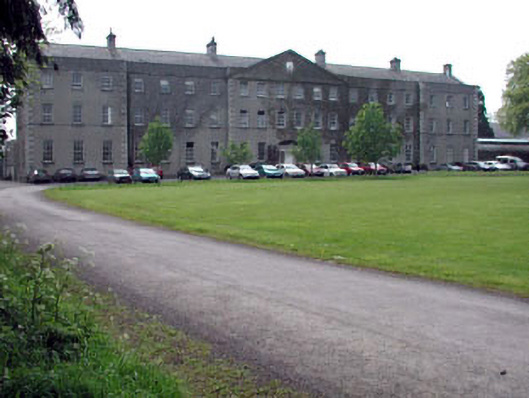
Detached twenty-bay three-storey house, built 1831-3, probably over basement on a symmetrical plan comprising six-bay three-storey pedimented advanced central block with four-bay three-storey recessed flanking lateral wings having three-bay three-storey advanced end bays. Refenestrated, c.1990, retaining original fenestration to upper floors of central block. One of a pair. Hipped roof behind parapet wall with slate (gabled to pediment). Clay ridge tiles. Rendered chimney stacks. Cast-iron rainwater goods. Roughcast walls. Unpainted. Cut-stone quoins to corners. Cut-stone stringcourse to parapet wall with cut-stone coping. Cut-stone dressings to pediment. Square-headed window openings. Stone sills. Original 6/6 and 6/3 timber sash windows to upper floors of central block. Replacement 6/6 and 6/3 timber sash windows, c.1990, to remainder. Elliptical-headed door opening. Cut-stone doorcase with consoles, lintel and moulded cornice. Timber panelled door. 4/4 sidelights. Fanlight. Set in grounds shared with Saint Patrick’s College fronting on to green.
Junior House, originally known as Logic House, built as one of an identical pair of buildings forming the Junior College with Riverstown Lodge (11803125/KD-05-03-125), is a fine and imposing substantial range of graceful Classical proportions and detailing. Renovated in the late twentieth century, replacement materials have been installed in keeping with the original integrity of the design to present an early aspect. The building retains some original features and materials, including timber sash fenestration to the upper floors of the central block, the fittings to the door opening and a slate roof with cast-iron rainwater goods. The house, together with the second in the pair (Rhetoric House; 11803123/KD-05-03-123), is an attractive component of the architectural heritage of Saint Patrick’s College and is of social and historical significance, representing the continued development of the college as a seminary in the early to mid nineteenth century.
This does not grant access. Most recorded buildings are privately owned; view them only from public ground unless the owner allows entry.
Places near here
 Jennifer McQuinnMemorial · 97 yd
 The OrchardWood · 133 yd
 National Science MuseumMuseum · 150 yd
 Pugin HallHeritage attraction · 151 yd
 The Rectoryrectory/glebe/vicarage/curate's house · 173 yd
 Bond Bridgebridge · 190 yd
 Nicolao CallanMemorial · 217 yd
 Tree of HeavenTree of Heaven · 289 yd
 CastleCastle, Anglo-Norman masonry castle · 353 yd
 Enclosure in MaynoothEnclosure · 753 yd
 Ecclesiastical enclosure in Laraghbryan EastEcclesiastical enclosure · 1233 yd
 Russell LibraryHeritage attraction · 165 yd
Other information
Photo: National Inventory of Architectural Heritage · Website use allowed for educational or private purposes with source credit