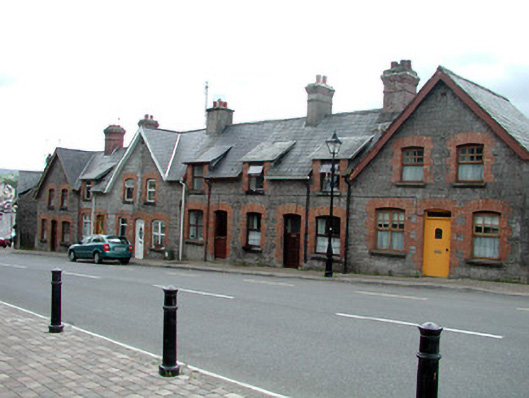
What is recorded here
Terrace of six two- and three-bay two-storey houses, built c.1890, with gables and dormer windows to façade. Pitched tiled roofs with red brick and rendered chimneystacks, cast-iron rainwater goods and bargeboards. Squared coursed limestone walls with tooled quoins. Replacement timber and uPVC doors and windows with brick surrounds. Returns and extensions to rear. Single-storey coursed random limestone outbuildings to some rear sites.
This terrace forms a notable and positive part of the streetscape. It is enhanced by well-finished details including contrasting red brick and limestone. The terrace forms a pleasant group of architecturally significant structures with the adjacent houses and outbuildings.
This does not grant access. Most recorded buildings are privately owned; view them only from public ground unless the owner allows entry.
Places near here
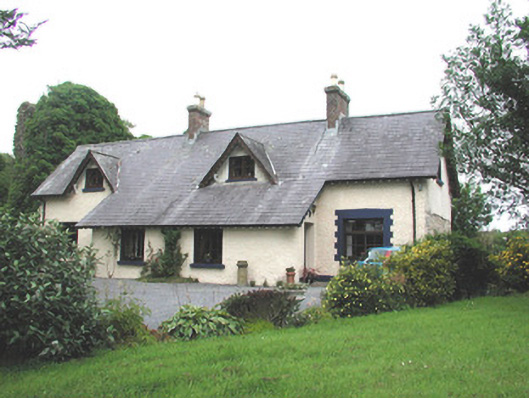 Manorhamilton Castlesteward's house · 81 yd
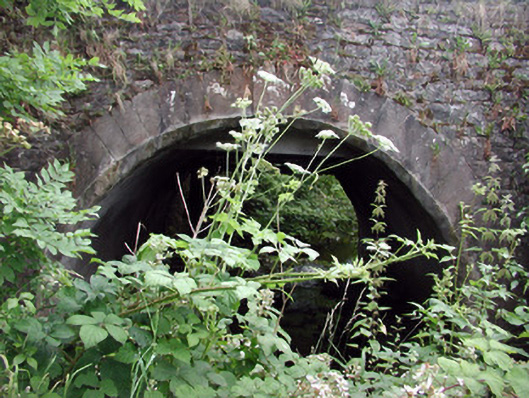 Buckard's Bridgebridge · 143 yd
 IndicatedBastioned fort · 523 yd
 Enclosure in Skreeny (drumahaire By.)Enclosure · 1060 yd
 Giants RockNamed rock · 1.1 mi
 The Giants GraveArchaeological place · 2.0 mi
 Kilroosk RockNamed rock · 2.3 mi
 Ashisland WoodForest · 2.3 mi
 BenboMountain / peak · 2.4 mi
 Longhill WoodForest · 2.5 mi
 Castle CarCastle · 3.0 mi
 Saddle HillMountain / peak · 3.6 mi
Other information
Photo: National Inventory of Architectural Heritage · Website use allowed for educational or private purposes with source credit