
What is recorded here
Detached five-bay two-storey country house over basement, built c.1878, with attic storey in late Victorian Italianate style. Projecting three-stage entrance tower with pilasters and balcony to west facing side elevation. Gabled dormers to garden elevation flanking central pedimented projecting entrance bay. Hipped slate roof with oversailing eaves supported by bracketed eaves course, cast-iron rainwater goods and rendered chimneystacks. Central chimneystack with open-arcade feature. Cement rendered walls with pilasters to ground floor garden elevation. O'Conor Don family coat of arms to side elevation. One-over-one pane timber sliding sash windows with limestone sills. Round-headed doorway to entrance tower with rendered architrave surround, plain fanlight and timber panelled double-leaf door flanked by pilasters. Square-headed doorway to garden elevation with timber panelled and glazed double-leaf door flanked by sidelights within open-topped segmental pedimented door surround. Round-headed and tripartite window openings to rear elevation. Terraced lawn to front of house. Ruin of old Clonalis House, courtyard and walled garden to south of main house. Courtyard of single and two-storey stone stables and outbuildings, now in use as guest accommodation. Decorative cast-iron bridge and single-arch rock-faced stone bridge span River Suck on avenue approaching house. Ashlar gate piers supporting decorative wrought-iron entrance gates flanked by limestone sweeps to roadside.
Clonalis House is arguably the finest expression of the Victorian Italianate style in County Roscommon. It was designed by Frederick Cockerell and is one of the first concrete houses constructed in Ireland. The use of the entrance tower with a pyramidal roof and embellishing pilasters and balconies is representative of the Italian influence that became popular in the mid-nineteenth century. As the seat of the O'Conor Don family, it is an historically significant site. The original Clonalis House, an early eighteenth-century Georgian house, survives in a ruinous condition as a reminder of the continuity of habitation enjoyed by this estate. An exceptional house, its setting is enhanced by the walled garden, outbuildings, bridges and entrance gates.
This does not grant access. Most recorded buildings are privately owned; view them only from public ground unless the owner allows entry.
Places near here
 Clonalis HouseMuseum · 2 yd
 Enclosure in ArmEnclosure · 922 yd
 Quarry in ArmQuarry · 1382 yd
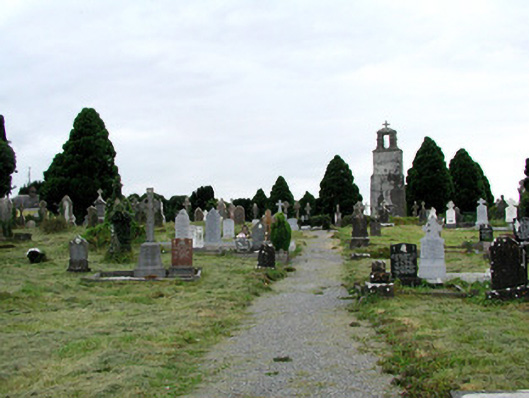 Saint Joseph's Catholic Churchgraveyard/cemetery · 1394 yd
 IndicatedFairy fort / earthen ringfort · 1687 yd
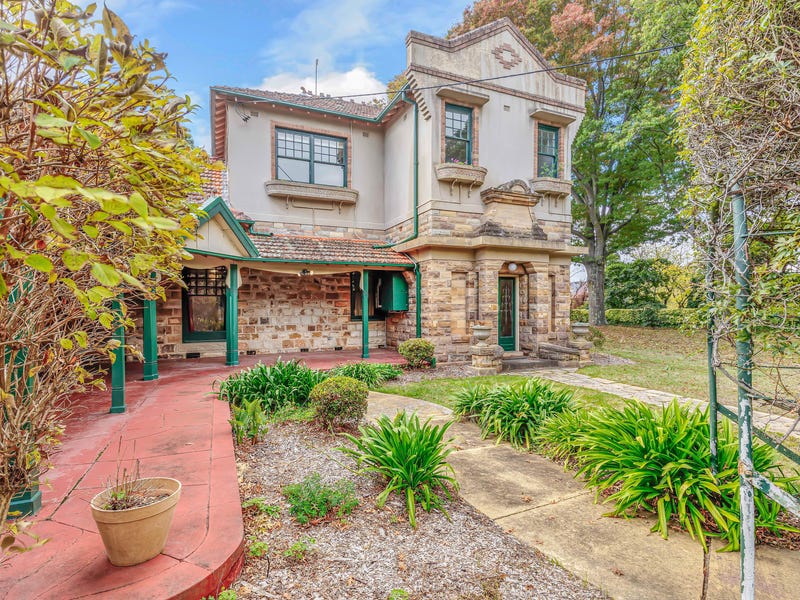 Castlereagh HouseCastle, unclassified · 1.4 mi
 Workhouse MemorialMemorial · 1.9 mi
 Silver IslandIslet · 2.3 mi
 Coolougher WoodForest · 2.6 mi
 Druminagh WoodForest · 3.6 mi
 TowerCastle, tower house · 3.9 mi
 Fairymount HillMountain / peak · 4.4 mi
Other information
Photo: Jo and Steve Turner · Creative Commons Attribution-ShareAlike 2.0