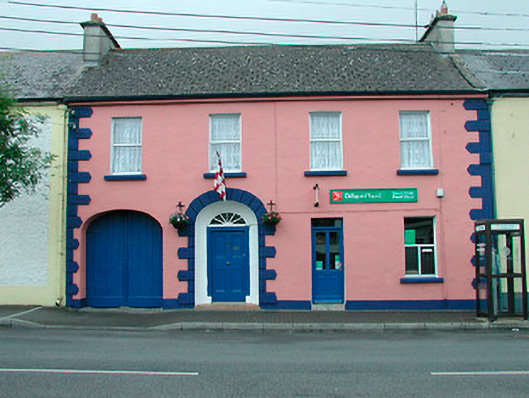
What is recorded here
Terraced four-bay two-storey house built c.1820, with integral segmental-headed carriage arch to eastern-most bay. Now in use as post office with accommodation over. Pitched artificial slate roof with rendered chimneystacks and cast-iron rainwater goods. Rendered walls over rendered plinth with raised 'belt-buckle'-style quoins to corners. Square-headed window openings with stone sills and replacement windows. Recessed segmental-headed door opening with quoin detail to surround, timber panelled door with spoke fanlight over. Segmental-headed integral carriage arch to eastern bay has timber sheeted double doors. Modern door to post office, set into former window opening, comprising square-headed opening with modern timber and glazed door. Road-fronted at east-end of Ballynacarrigy.
An appealing house which retains its early character. It dates to the rapid development of Ballynacarrigy following the arrival of the Royal Canal in the early nineteenth-century. The unusual detailing to the doorcase is a noteworthy feature which gives this building a great presence in the streetscape of Ballynacarrigy. The 'belt-buckle'-style quoins to the corners is a trait shared with a number of buildings in Mullingar Town and may be a local fashion at the time. It remains an integral part of the architectural heritage of Westmeath.
This does not grant access. Most recorded buildings are privately owned; view them only from public ground unless the owner allows entry.
Places near here
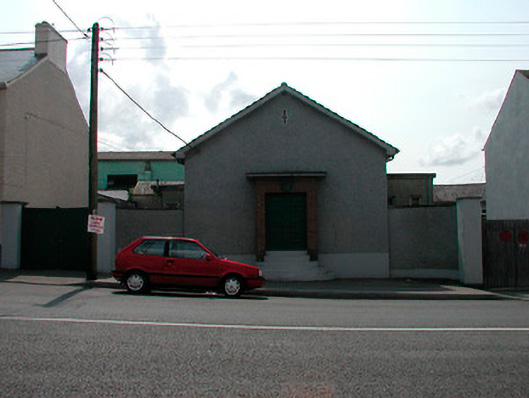 Ballynacarrigy Courthousecourt house · 46 yd
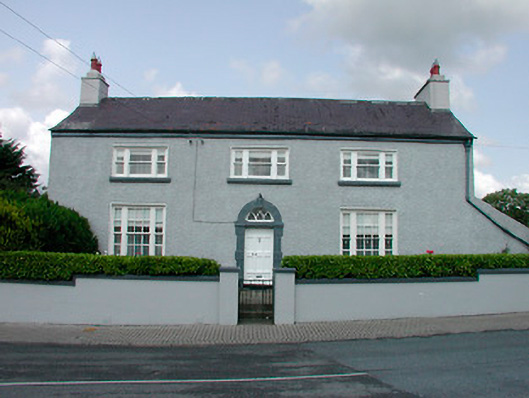 Church Viewhouse · 78 yd
 Font (present location) in BallynacarrigyFont (present location) · 110 yd
 Man-made underground passage in Deerpark (moygoish By.)Man-made underground passage · 291 yd
 Site of CastleCastle, unclassified · 497 yd
 CastleCastle, unclassified · 1364 yd
 Horse-chestnutHorse-chestnut · 1.7 mi
 Baronstown ForestWood · 1.7 mi
 Abbeyshrule AbbeyRuins · 5.0 mi
 Newcastle WoodsForest · 7.7 mi
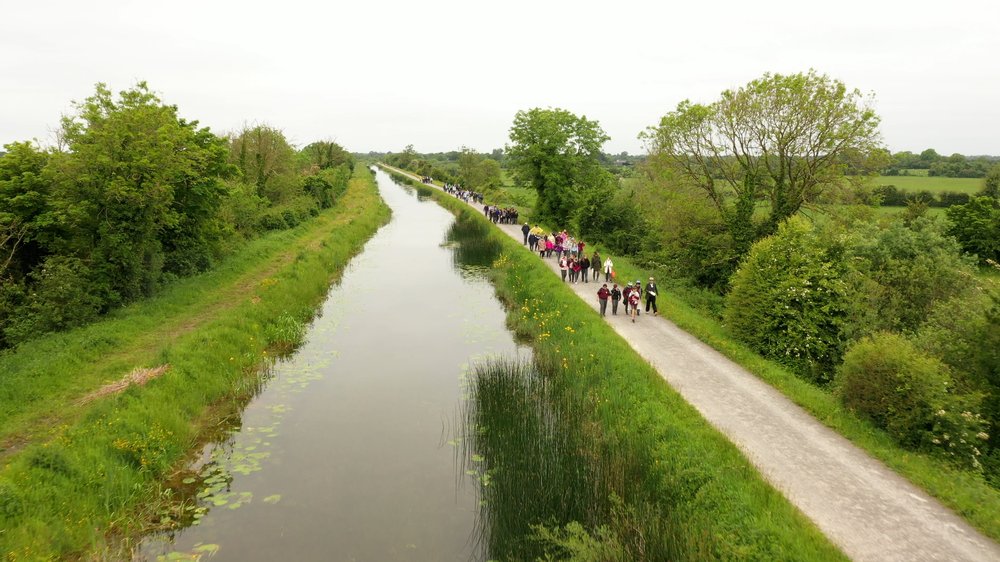 National Famine WayWalking route · 11 mi
 Noughaval CemeteryArchaeological place · 11 mi
Other information
Photo: National Inventory of Architectural Heritage · Website use allowed for educational or private purposes with source credit