What is recorded here
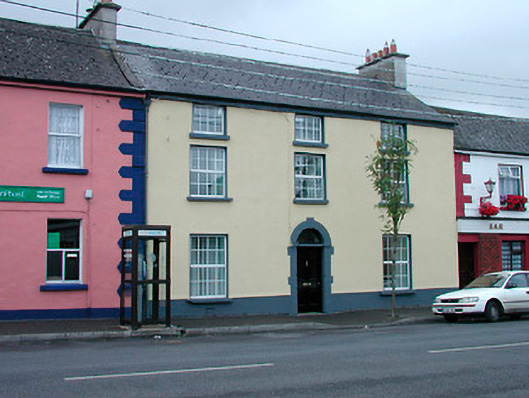
Terraced three-bay three-storey house, built c.1820. Pitched artificial slate roof with projecting eaves course, rendered chimneystacks to either end and a raised verge to east end. Rendered walls over rendered plinth. Square-headed window openings with cut stone sills and replacement windows. Round-doorcase to centre with cut stone block-and-start surround, replacement timber door and plain fanlight over. Road-fronted.
An attractive terraced house which retains its early form and character. It is unusual in that it is three stories in height in a town marked by two storey structures, suggesting that this may have been built as an hotel. This building fates to the rapid development of Ballynacarrigy following the arrival of the Royal Canal in the early nineteenth-century. The balanced composition and retention of the fine cut stone door surround make this structure an important and appealing element in the streetscape of Ballynacarrigy.
This does not grant access. Most recorded buildings are privately owned; view them only from public ground unless the owner allows entry.
Places near here
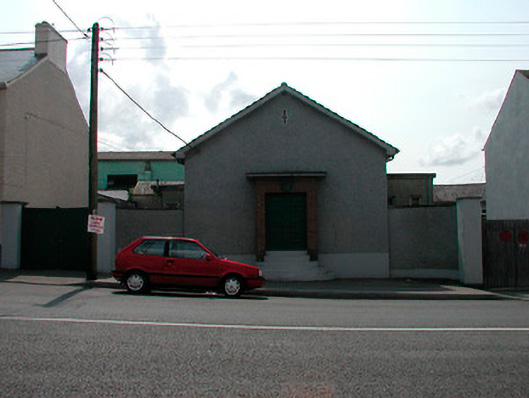 Ballynacarrigy Courthousecourt house · 59 yd
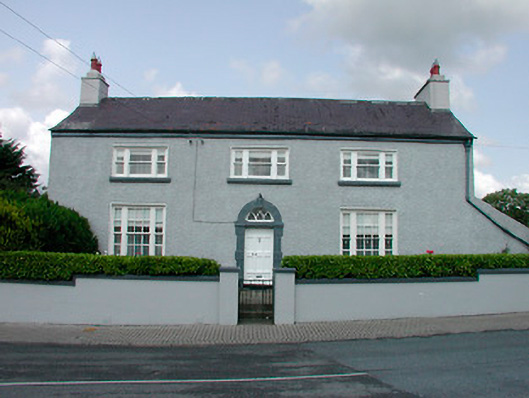 Church Viewhouse · 89 yd
 Font (present location) in BallynacarrigyFont (present location) · 123 yd
 Man-made underground passage in Deerpark (moygoish By.)Man-made underground passage · 299 yd
 Site of CastleCastle, unclassified · 491 yd
 CastleCastle, unclassified · 1373 yd
 Horse-chestnutHorse-chestnut · 1.7 mi
 Baronstown ForestWood · 1.7 mi
 Abbeyshrule AbbeyRuins · 5.0 mi
 Newcastle WoodsForest · 7.7 mi
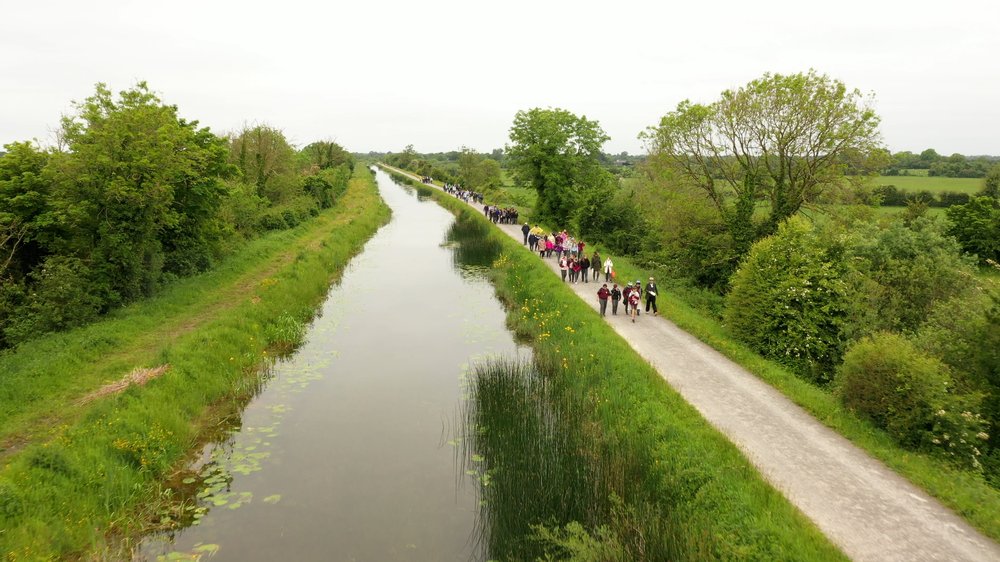 National Famine WayWalking route · 11 mi
 Noughaval CemeteryArchaeological place · 11 mi
Other information
Photo: National Inventory of Architectural Heritage · Website use allowed for educational or private purposes with source credit