What is recorded here
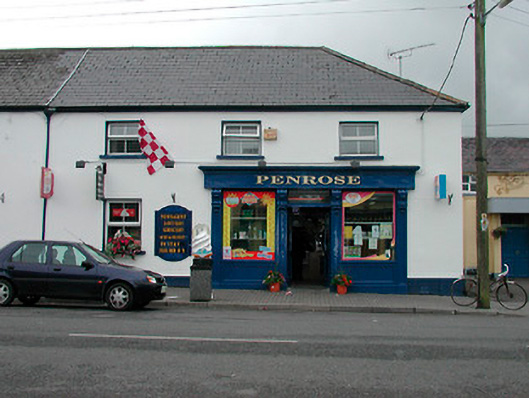
End-of-terrace three-bay two-storey house, built c.1820, with shopfront to ground-floor c.1900. Hipped artificial slate roof with cast-iron rainwater goods. Smooth rendered walls with square-headed window openings, cut stone sills and replacement windows. Traditional timber shopfront to west-end having timber pilasters with decorative consoles supporting timber fascia board with timber cornice over. Shop display windows flank main entrance which comprises of a square-headed opening with glazed timber panelled double-doors and plain overlight above. Road-fronted towards centre of Ballynacarrigy.
A heavily altered early nineteenth-century building, which is distinguished by the retention of an attractive traditional timber shopfront. This shopfront contributes immensely to the character of the streetscape of Ballynacarrigy and is of artistic merit. The high-quality carving and workmanship in the shopfront is typical of traditional late nineteenth /early twentieth-century timber shopfronts in Irish towns and villages. Unfortunately, these are now becoming increasingly rare survivals in Westmeath today.
This does not grant access. Most recorded buildings are privately owned; view them only from public ground unless the owner allows entry.
Places near here
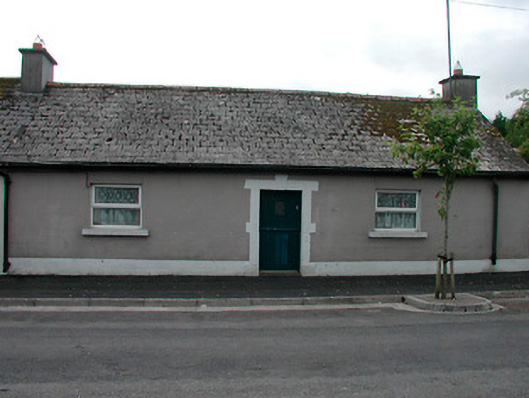 worker's houseworker's house · 39 yd
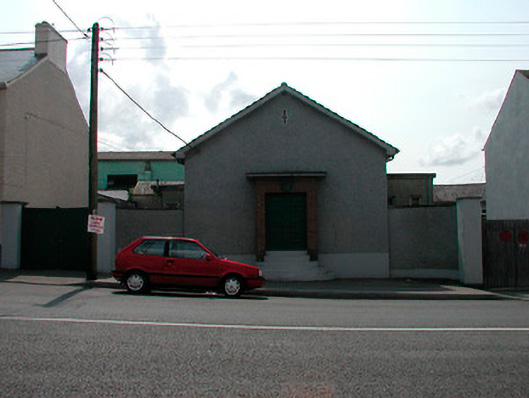 Ballynacarrigy Courthousecourt house · 124 yd
 Font (present location) in BallynacarrigyFont (present location) · 188 yd
 Man-made underground passage in Deerpark (moygoish By.)Man-made underground passage · 347 yd
 Site of CastleCastle, unclassified · 469 yd
 CastleCastle, unclassified · 1422 yd
 Horse-chestnutHorse-chestnut · 1.7 mi
 Baronstown ForestWood · 1.7 mi
 Abbeyshrule AbbeyRuins · 4.9 mi
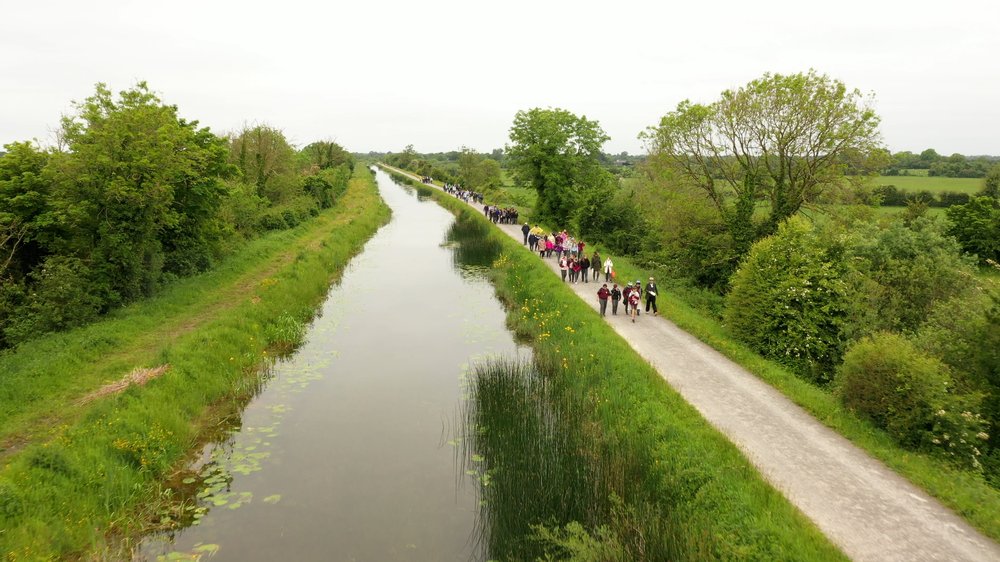 National Famine WayWalking route · 11 mi
 Noughaval CemeteryArchaeological place · 11 mi
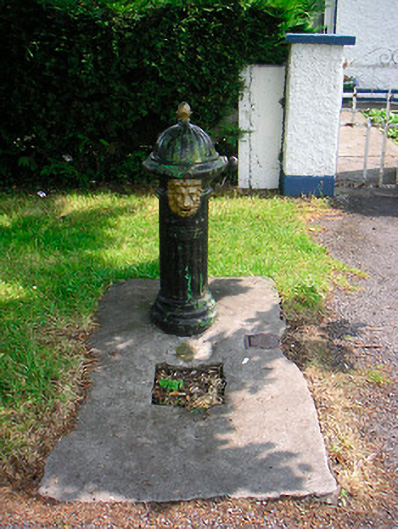 water pumpwater pump · 132 yd
Other information
Photo: National Inventory of Architectural Heritage · Website use allowed for educational or private purposes with source credit