
What is recorded here
Semi-detached three-bay two-storey former presbytery, built c.1920, having single-bay two-storey return to rear (north-west). Now used as a parish hall. Hipped slate roof with looped ceramic ridge cresting and finials, rendered chimneystack, eaves course, rooflights and uPVC rainwater goods. Rendered parapet wall to front (south-east) concealing gutter. Rendered walls with rendered plinth, having moulded render impost course to ground floor front elevation. Round-headed window openings with render sills to ground floor of front elevation and central bay of first floor, having paired windows to eastern bay, with uPVC casement windows and render hood mouldings. Render corbel label stops and lead-lined stained glass window to first floor window opening. Square-headed window openings with render sills elsewhere, having one-over-one pane timber sliding sash windows to first floor. Timber-framed bipartite windows with one-over-one pane timber sliding sash windows to first floor of front and side (north-east) elevation of return. Two-over-two pane timber sliding sash window to side (south-west) elevation and first floor to side (north-east) elevation of return. Replacement timber casement windows to side (south-west) and rear (north-west) elevations of return. Moulded render corbel supported pediments to first-floor window openings of front elevation. Round-headed door opening to front elevation having concave reveals, tooled limestone step, timber panelled door surmounted by fanlight and render hood moulding. Rendered wall to rear elevation having render coping and camber-headed door opening with timber battened door. Situated to east of Catholic Church of the Immaculate Conception and Saint Patrick.
Occupying a prominent position to the south-east of the Catholic Church of the Immaculate Conception and Saint Patrick, this former presbytery forms part of a pair of finely designed and detailed buildings. The pair is enlivened by many artistic features including hood mouldings and pediments to the windows, and by the use of decorative ridges crestings and finials that draw attention to the roof. Formerly in use as a pair of presbyteries, it is a reminder of the excellent housing provisions which were made for Roman Catholic clergy in the late nineteenth and early twentieth centuries.
This does not grant access. Most recorded buildings are privately owned; view them only from public ground unless the owner allows entry.
Places near here
 Catholic Church of the Immaculate Conception and Saint Patrickpresbytery/parochial/curate's house · 12 yd
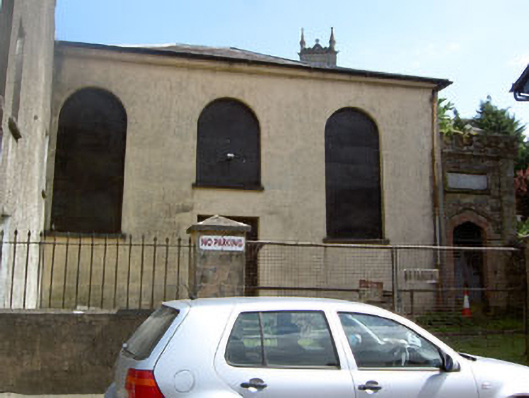 Ballymodan National Schoolchurch/chapel · 155 yd
 Graveyard in GullyGraveyard · 348 yd
 Town defences in GullyTown defences · 467 yd
 CrossCross, Market cross · 524 yd
 Cathal Hurley MemorialMemorial · 569 yd
 Carbury's WellSpring · 1566 yd
 Cottage Road WoodWood · 1.8 mi
 Roche's WoodWood · 2.1 mi
 Marie LouiseWreck · 4.2 mi
 Carrighnassig Castle (Site of)Castle, unclassified · 4.3 mi
 Shippool CastleCastle · 4.6 mi
Other information
Photo: National Inventory of Architectural Heritage · Website use allowed for educational or private purposes with source credit