What is recorded here
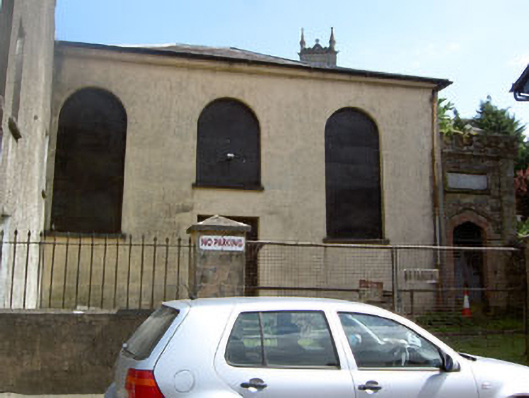
Attached three-bay double-height Primitive Methodist chapel, built 1819-20, on a rectangular plan with single-bay single-storey porch (west). Adapted to use as national school, 1881. Disused, 2010. Hipped slate roof. Rendered, ruled and lined walls with crenellated coursed or snecked walls to porch. Square-headed central door opening with timber boarded double doors. Round-headed window openings with eight-over-twelve hornless timber sash windows now boarded up. Tudor-headed door opening to porch, red brick block-and-start surround with hood moulding and timber boarded double doors. Rendered boundary wall with spear head-detailed railings.
Although now disused and boarded up, giving it a forlorn impression, the form of this Primitive Methodist chapel survives intact with its elegantly arched openings showing switch track glazing patterns. The chapel was adapted as a national school in 1881 and an addition in the Tudor Gothic style includes a plaque inscribed: "BALLYMODAN/MALE/NATIONAL SCHOOL".
This does not grant access. Most recorded buildings are privately owned; view them only from public ground unless the owner allows entry.
Places near here
 O'Farrellhouse · 111 yd
 Bridge in GullyBridge · 112 yd
 Graveyard in GullyGraveyard · 254 yd
 Town defences in GullyTown defences · 328 yd
 CrossCross, Market cross · 378 yd
 Cathal Hurley MemorialMemorial · 567 yd
 Carbury's WellSpring · 1703 yd
 Cottage Road WoodWood · 1.8 mi
 Roche's WoodWood · 2.1 mi
 Marie LouiseWreck · 4.3 mi
 Carrighnassig Castle (Site of)Castle, unclassified · 4.3 mi
 Shippool CastleCastle · 4.7 mi
Other information
Photo: National Inventory of Architectural Heritage · Website use allowed for educational or private purposes with source credit