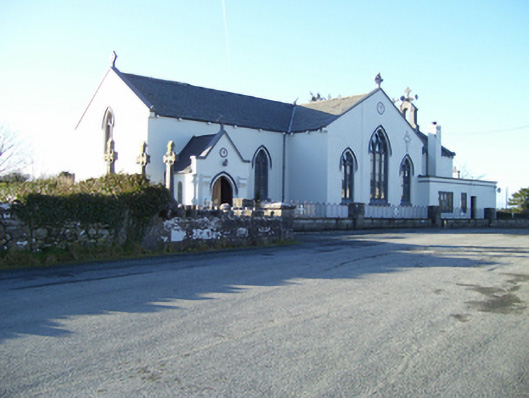
What is recorded here
Freestanding cruciform-plan Roman Catholic church, built c.1820, having three-bay nave, two-bay transepts, and chancel and embellishments added c.1870. Gabled porch to south end of chancel and flat-roofed sacristy to north end. Pitched slate roofs with render copings to gables topped by cross finials, and having ashlar limestone bellcote to north gable having copings and carved cross finial. Gutters supported on rendered brackets. Roughcast rendered walls. Pointed double-light windows having hood-mouldings, limestone tracery and stained-glass windows. Triple-light east window with intersecting tracery. Sacristy has five-light ribbon window with elliptical-headed lights. Elliptical doorway in west gable of nave, tympanum now filled in, with label-moulding. Porch has rendered prominent gable with render copings and wide pointed doorway with double-leaf timber battened door flanked by render pilasters. Interior has a low arch where the east wall was originally and an open timber A-framed trussed roof, and marble reredos and altar.
The church is a good example of a T-plan church. It illustrates the history of Catholic church-building in the nineteenth century as the original T-plan is early in the century and the chancel, windows and other embellishments being of the late nineteenth century. It has good detailing to its windows and its interior is more interesting is pleasant.
This does not grant access. Most recorded buildings are privately owned; view them only from public ground unless the owner allows entry.
Places near here
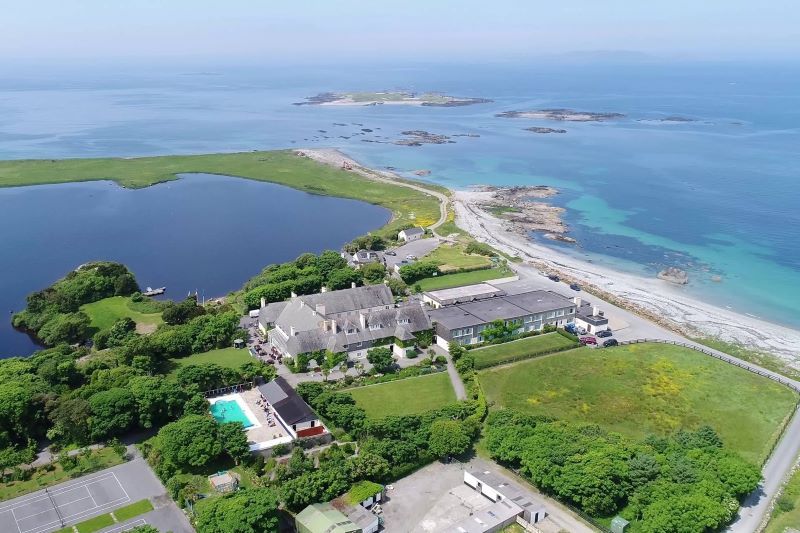 UainmoreMan-made underground passage · 410 yd
 IndicatedEnclosure · 752 yd
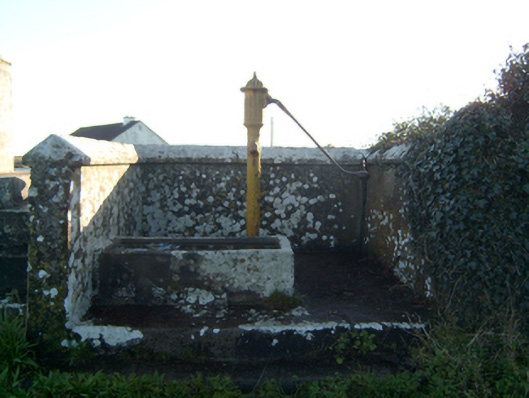 water pumpwater pump · 1005 yd
 MillWater mill, unclassified · 1014 yd
 BallynacreggaWood · 1.3 mi
 Annaghkeen CastleCastle · 1.6 mi
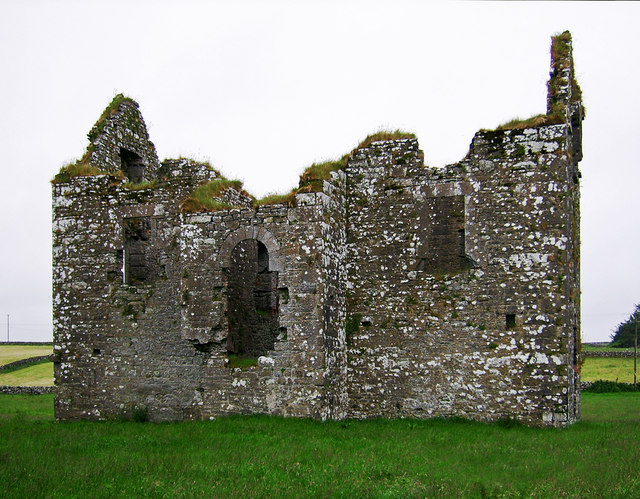 Annaghkeen Castle (in Ruins)Castle, Anglo-Norman masonry castle · 1.6 mi
 Ross Errilly FriaryHeritage attraction · 1.9 mi
 Rabbit IslandIslet · 2.5 mi
 Freeheen IslandIslet · 2.6 mi
 Brigit's GardenHeritage attraction · 5.5 mi
 Ballinduff BayBay · 5.5 mi
Other information
Photo: National Inventory of Architectural Heritage · Website use allowed for educational or private purposes with source credit