What is recorded here
Clare Castle rises from a low island in the River Anner, its ruined walls still facing the valley and Slievenamon. A four-storey limestone house rebuilt in the seventeenth century stands above an older castle, preserving a trefoil window and narrow gun ports from earlier dangers. Captain Mathew Jacob occupied the repaired home for seven years after Edward Butler died, while later changes added rooms and blocked lights. The missing northern tower and broken stairs suggest a building that kept adapting, surviving through occupation, repair and forgetting.
On low-lying flat island in the River Anner with good views along the Anner valley floor to N and S and dominated by Slievenamon to the SE. The Civil Survey (1654-6) refers to 'The house & lands of Claire' which in 1640 was in the ownership of 'Edward Butler of Clare Esqr Deced Irish Papist' and the 'sd lands hath on it a good stone house of late repaired by Captn Mathew Jacob now occupier thereof for tearme of seaven yeares by demise from the Comrs. Of Revenue' (Simington 1931, vol. 1, 171). The house and bawn (TS070-083004-) is built on a raised earthwork defined by scarp (H 0.62m) with a smaller fortified house (TS070-083005-) forming the W angle of the bawn. It is four-storeys high built with roughly coursed limestone rubble and cut limestone quoins, with a base-batter (Wth 0.35m; H 1.4m) and with attic with gable on the SW wall and two gablets on the SE wall. The third floor appears to be in reality at attic level as the external wall at this level is in fact a high parapet. All floors were wooden, supported by corbels. Part of the fabric of an earlier hall-house (TS070-083001-) is visible at first-floor level in the NW wall where there is a trefoil-headed sandstone window 13th/early 14th century in date and at first-floor level at the W end of the SW wall where there is a blocked up opening. Slight differences in masonry suggest that up to first-floor level of the remaining NW wall and the W half of the SW wall also up to first-floor level are part of an earlier castle and possibly the remaining SW wall and SE wall up to ground-floor level. Whether the entire footprint of the earlier castle was preserved in the 17th century rebuilding is unknown. The house was modified at a later date, probably in the 18th century. Of the fortified house (int. dims. 9.6m NE-SW; 6.9m NW-SE; wall T 1.1-1.18m) only the SW gable and SE wall are intact, with a short length (L 2m) of the E end of the NE wall and the W end of the NW wall (L 5.2m). At ground-floor level there are five embrasures, three in the SE wall and two in the gable, all with narrow broken-out windows. A straight face in the masonry at the end of the surviving NE wall indicated the reveal of an opening, either for a door or window. All embrasures continue to floor level and all the upper 17th century windows are of cut limestone with external chamfers and hood-mouldings, most of the stone mullions are missing. The first floor was lit by at least four windows, two two-light windows in the SE wall and one centrally placed three-light window in the gable. An earlier trefoil-headed window in the NW wall probably still functioned as a window until it was blocked up but an inserted flue, probably in the 18th century. The second floor was lit by at least three windows, two two-light windows in the SE wall and a three-light window in the gable, the S light of which was subsequently blocked up and the embrasure narrowed. The third floor has a similar window arrangement, with the S light of the SE gable being also blocked up and the S window in the SE wall. At attic level there is a single-light window in the SE gable. A circular bartizan projects out from the S angle at parapet level and two gutter-stones project from the E end of the SE wall. There are the remains of a later wall (surviving max. L 3.7m) abutting the E end of the NE wall. It survives up to first-floor level and an internal recess near the top of the wall suggest it had a cat-slide roof running from the NE wall downwards. A later doorway was inserted at first-floor level into the E end of the NE wall connecting the main house to this later structure, which is possibly contemporary with the other 18th-century modifications. In the OS letters (O'Flanagan 1930, vol. 2, 155-6) there is a reference to a 'square tower in which ascended to the top a spiral staircase stands in the northeast corner. The stairs have been destroyed even to a stone. This tower measures on the outside twelve feet by ten feet eight inches. The doorway is on the north side of this tower'. The OS letters appear to be referring to a tower at the N angle, of which there is no trace above ground.
Compiled by: Jean Farrelly
Date of upload: 26 August 2011
Clare Castle, or Clare Beg, was likely built in the 17th century, with references from the Civil Survey (1654–56) mentioning "The house & lands of Claire" in 1640. Its strategic location on an island in the River Anner and its views of the surrounding valley suggest it held local significance, possibly as a defensive or aristocratic residence in the early modern period.
This remains an important historical record, but the official description says the monument is no longer visible or has been destroyed. The monument record does not grant public access. Check the route and ask the landowner before entering private land.
- What survives
- No visible remains or recorded as destroyed
Places near here
 Clare Castle (in ruins)Castle, hall-house · 1 yd
 Clare Br.Bridge · 56 yd
 Killusty Bridgebridge · 542 yd
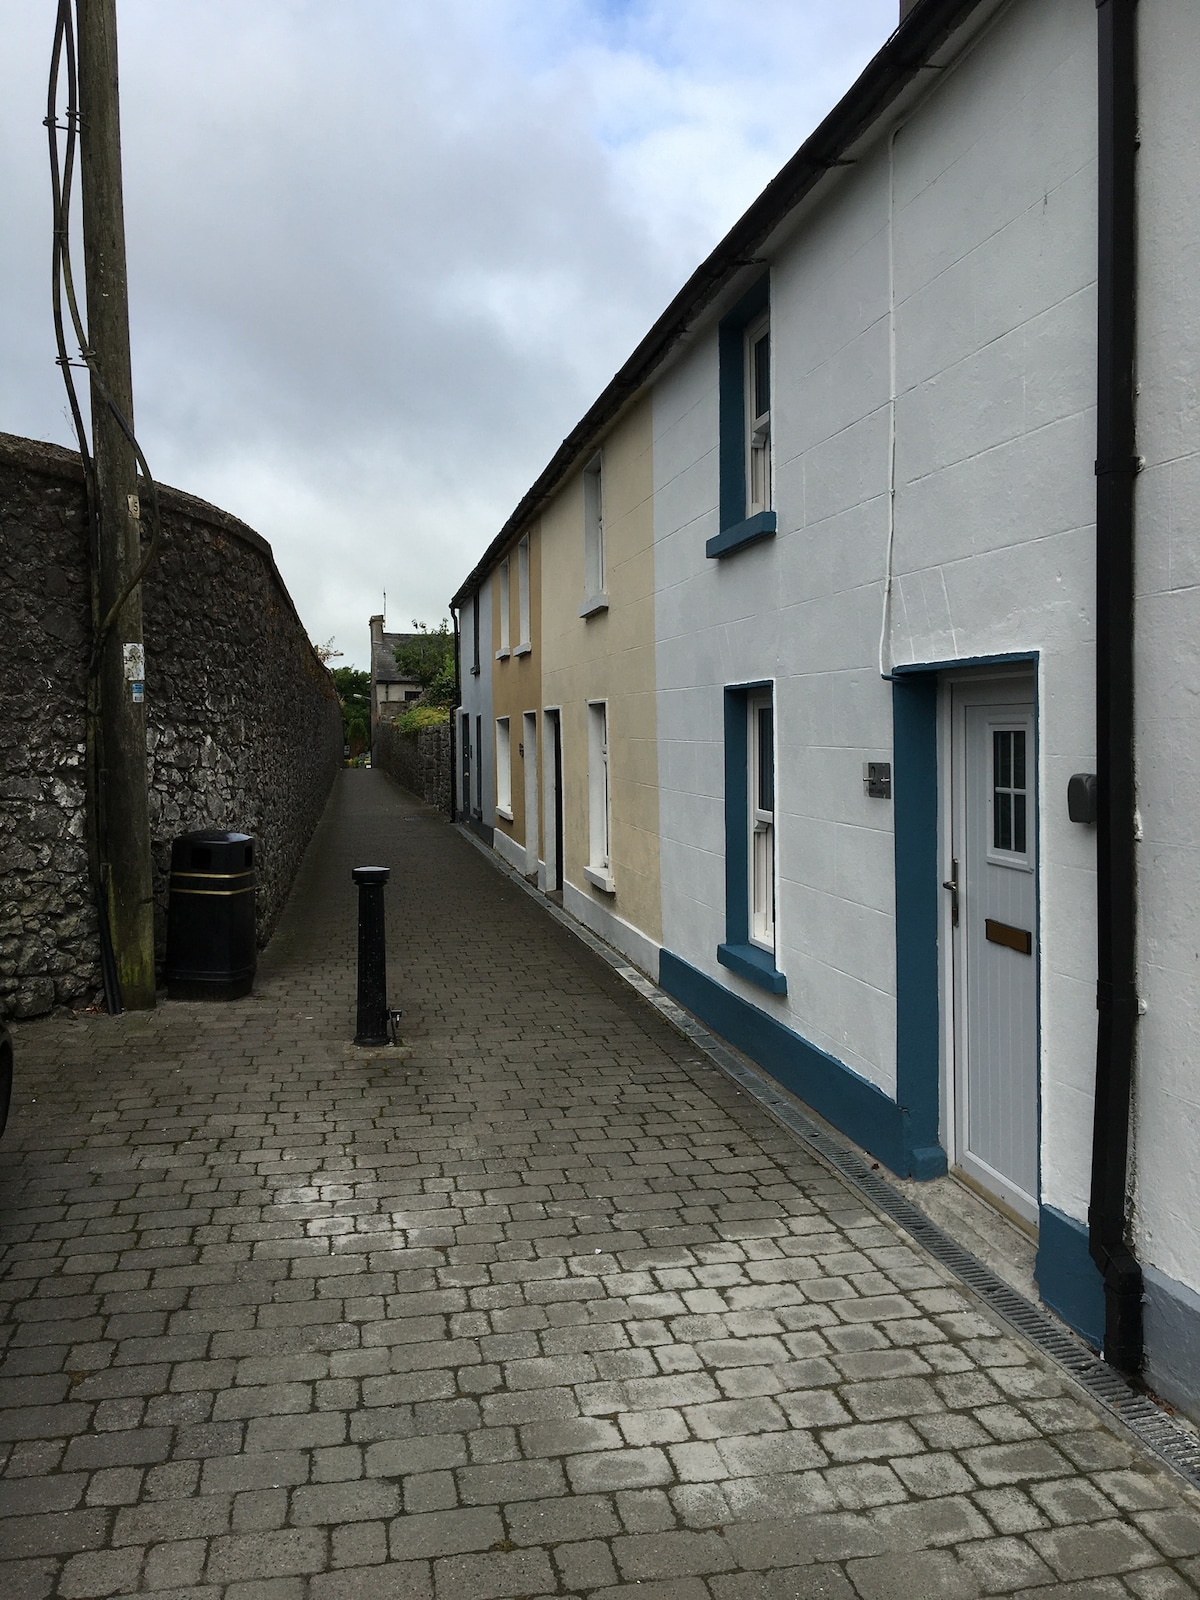 Enclosure in MilestownEnclosure · 1470 yd
 Killusty CastleCastle · 1649 yd
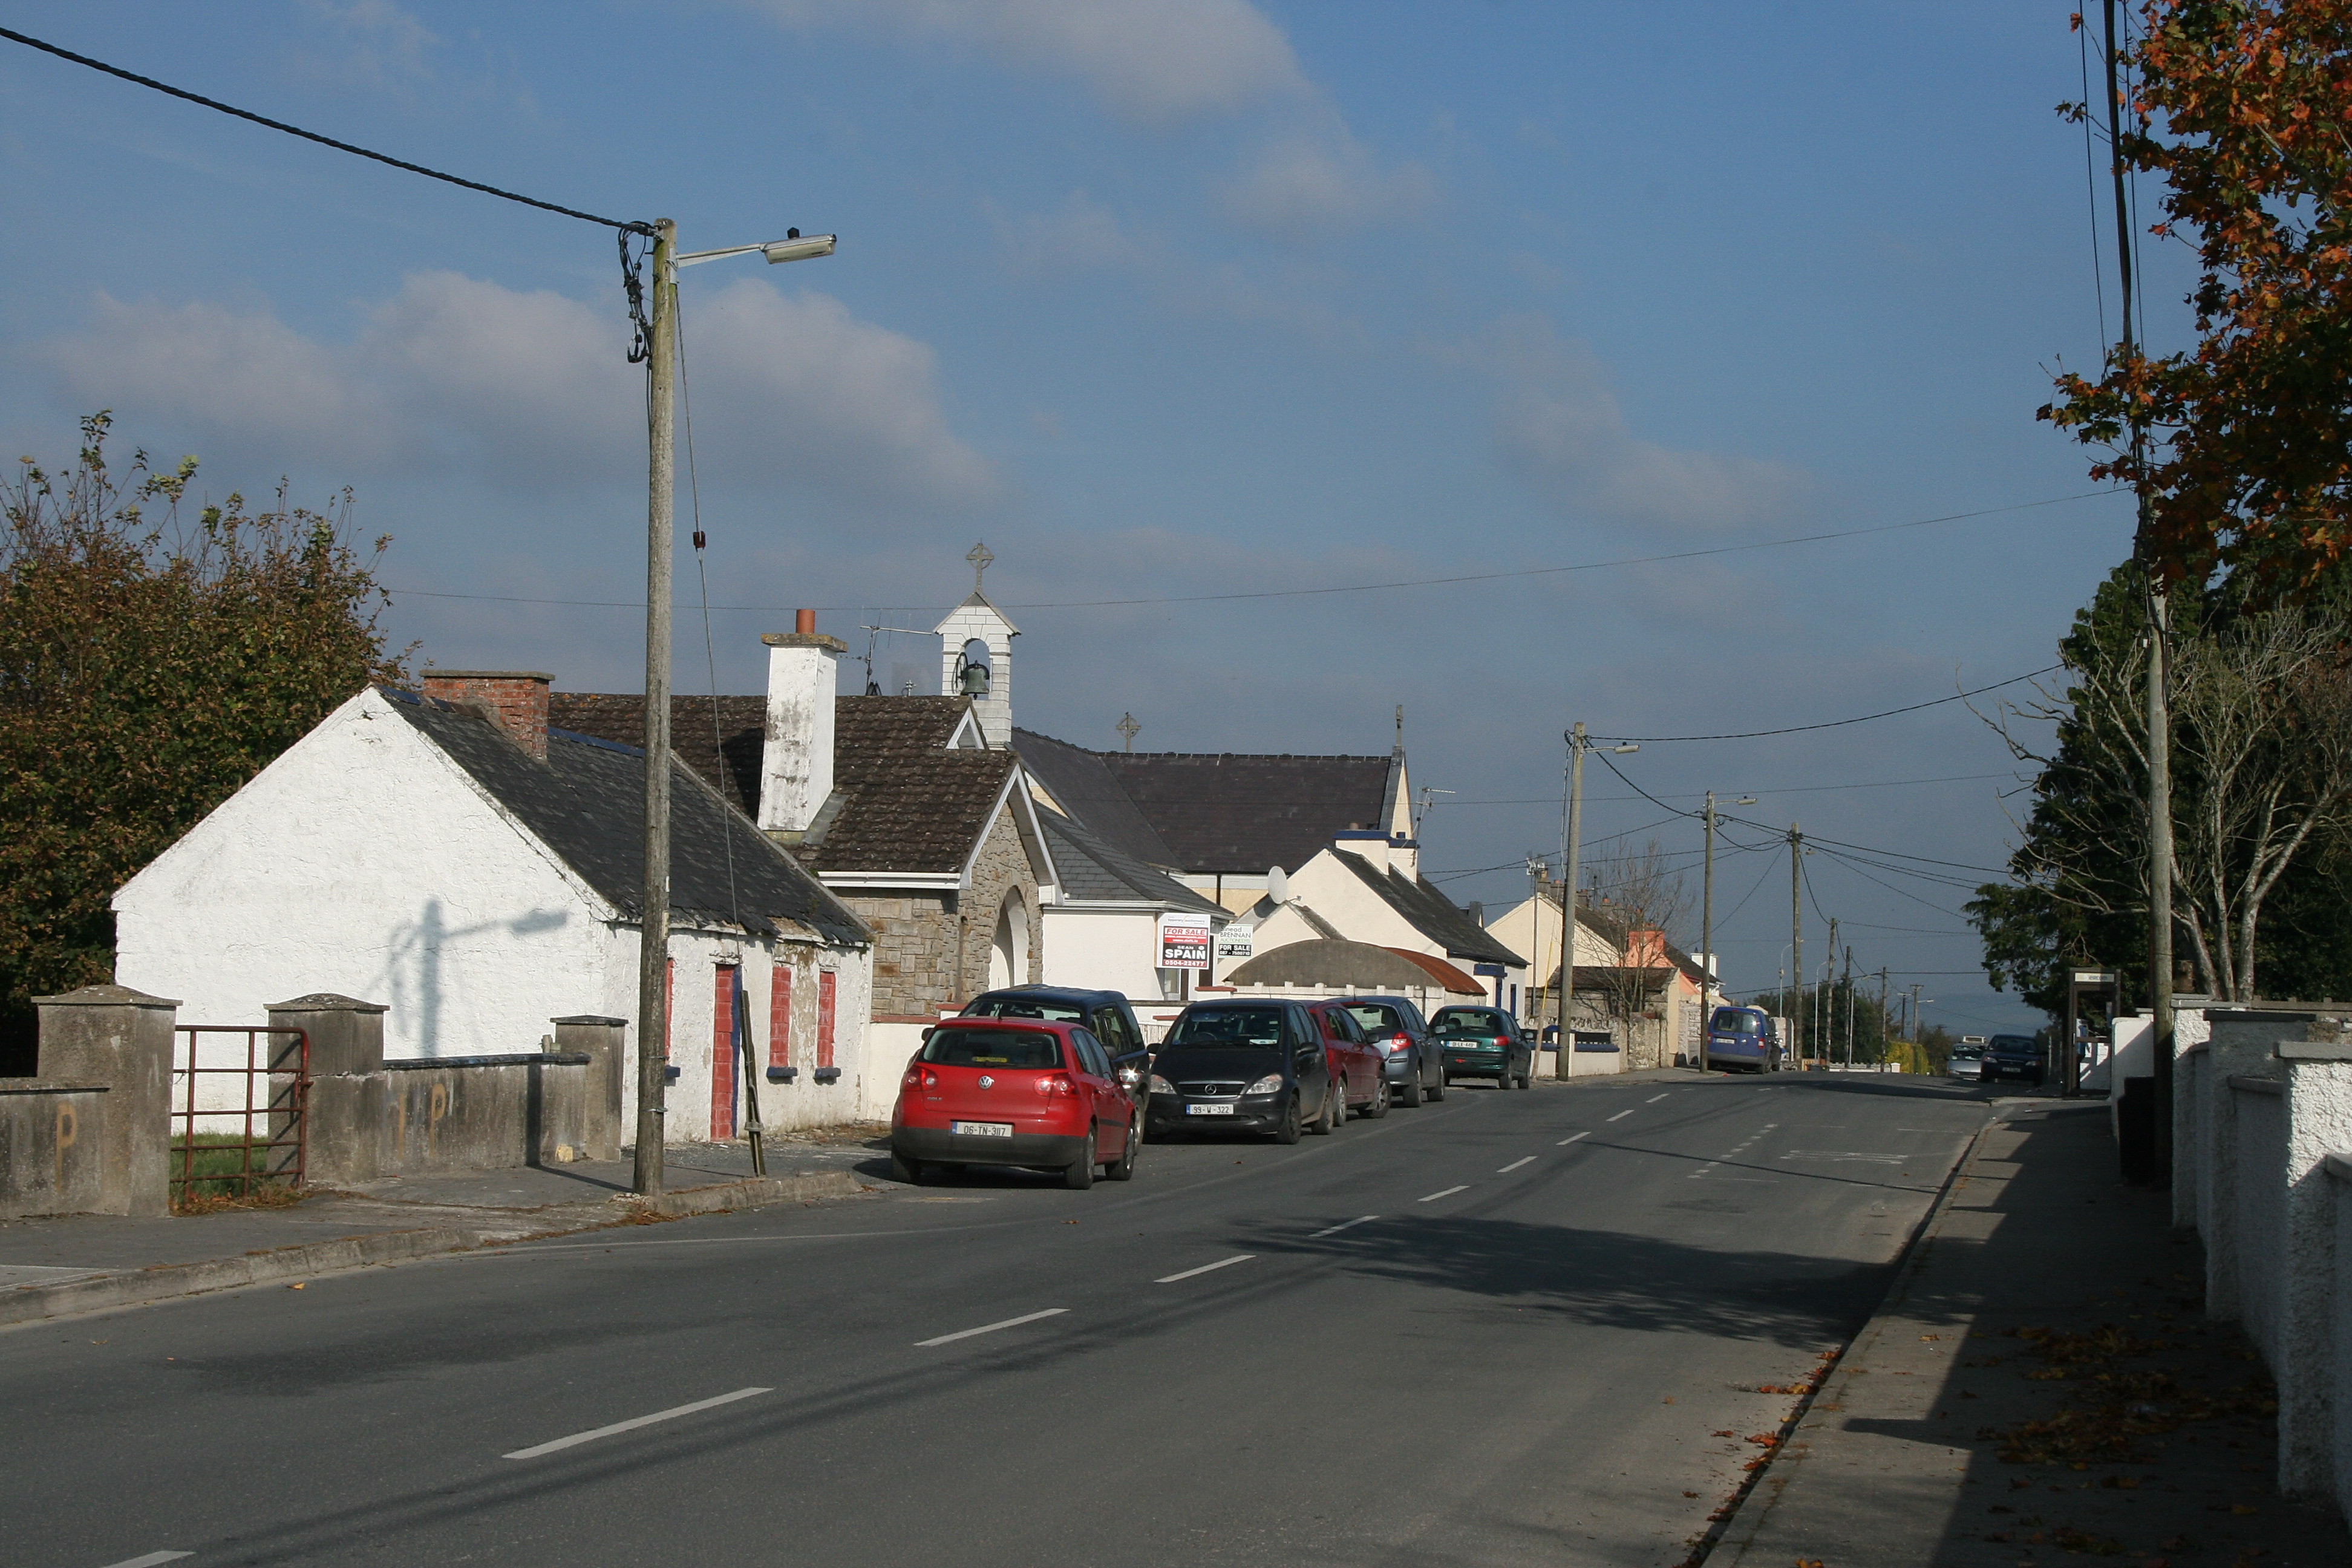 RaheenroeEnclosure · 1.1 mi
 CarrigdotiaMountain / peak · 1.5 mi
 Pedunculate OakPedunculate Oak · 2.0 mi
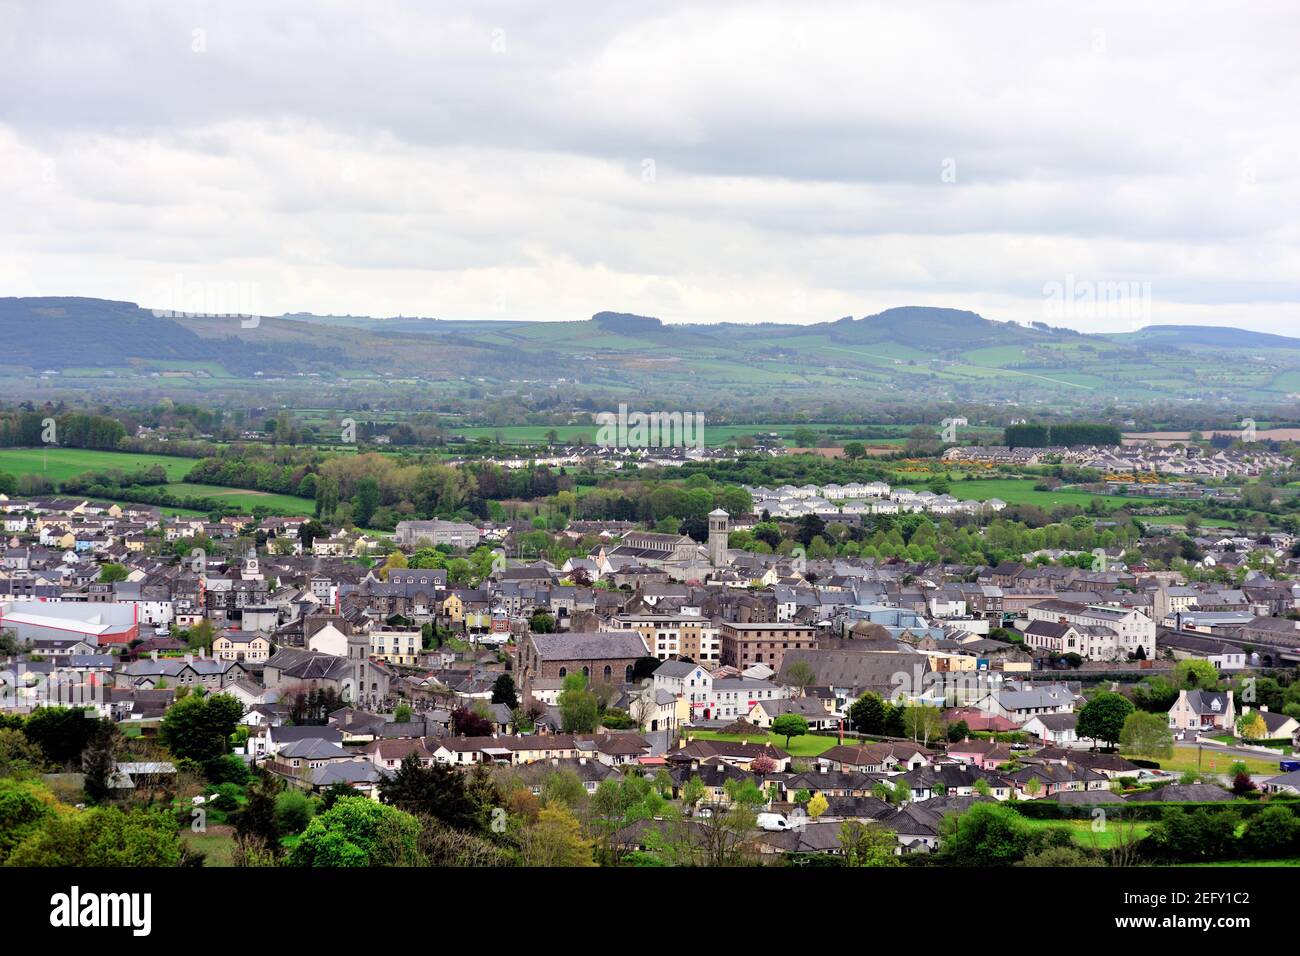 CarrickbrockMountain / peak · 2.0 mi
 Grove WoodForest · 2.6 mi
 East GateMemorial · 2.9 mi
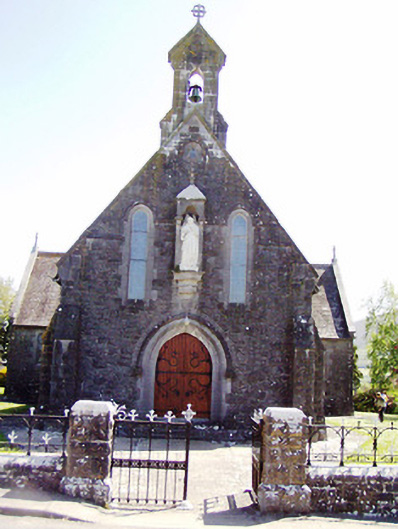 Catholic Church of the Sacred Heartchurch/chapel · 943 yd