What is recorded here
Church: consists of nave (30.4m E-W; 10.5m N-S) with chancel (surviving L 13.5m E-W; 8.1m N-S) added at E end; W wall of nave broken down to foundation level, E wall of chancel entirely fallen, side walls of chancel much broken down, especially at E ends, otherwise walls stand to near full height but heavily ivy-clad. Nave walls penetrated by series of rectangular holes (H c. 0.2m; Wth c. 0.2m; H above present ground level c. 1.5m), probably putlog holes, though O'Regan (1901, 5) suggests they housed slides to ventilate church. East of centre in N wall of nave is door ope; of door surround only lowest jamb stone on E side survives; directly opposite on S wall is similar ruined door ope. Part of two window embrasures survive in S wall, on either side of door; both appear to have been double-splayed and lintelled embrasures. A buttress supports exterior SW corner of nave. Upper part of E wall of nave fallen; chancel arch (Wth 3.6m) inserted in middle of E wall when chancel added; only springings of arch now survive; chancel arch later partially blocked, but much of blocking also now collapsed. At W ends of N and S walls of chancel are similar, plain bluntly-pointed arched openings (Wth 2.3m).
The above description is derived from the published 'Archaeological Inventory of County Cork. Volume 3: Mid Cork' (Dublin: Stationery Office, 1997). In certain instances the entries have been revised and updated in the light of recent research.
Date of upload/revision: 14 January 2009
The monument record does not grant public access. Check the route and ask the landowner before entering private land.
- What survives
- Recorded monument
Places near here
 Mourne Abbey (in Ruins)Religious house, Knights Hospitallers · 57 yd
 bridgebridge · 448 yd
 Grave YdGraveyard · 1147 yd
 Castle BarrettCastle · 1187 yd
 Castle Barrett (in Ruins)Castle, Anglo-Norman masonry castle · 1191 yd
 Moated site in Ballyknockane (barretts By.)Moated site · 1391 yd
 Blackwater WayWalking route · 3.4 mi
 Lover's LeapCliff · 3.7 mi
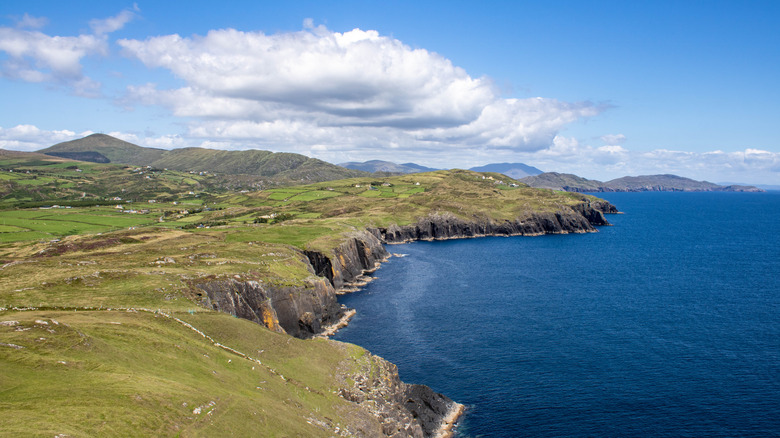 Lyradane MountainMountain / peak · 3.7 mi
 Lover' LeapCliff · 3.7 mi
 Mallow River TrailVisitor information · 3.7 mi
 In loving memory of Elvis O'DonoghueMemorial · 3.8 mi