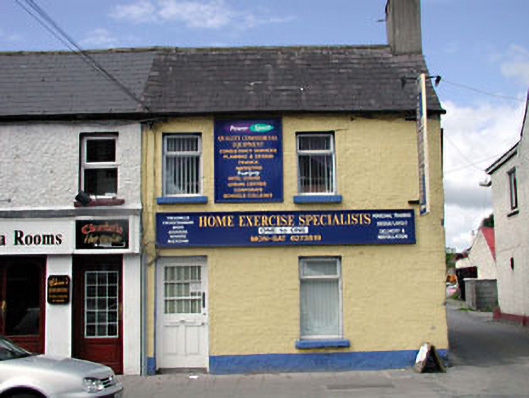
What is recorded here
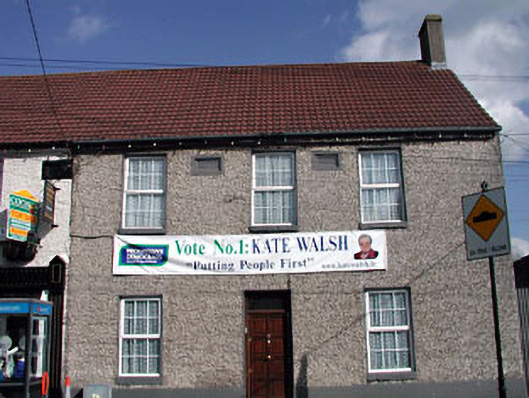
End-of-terrace two-bay two-storey house, c.1830. Renovated and refenestrated, c.1985, to accommodate use as offices. One of a group of three. Gable-ended roof with slate. Clay ridge tiles. Rendered chimney stack. Cast-iron rainwater goods. Roughcast walls (with slight batter to corner to north-east). Painted. Timber fascia, c.1985, over openings to ground floor with timber panel to centre of openings to first floor. Square-headed openings. Stone sills. Replacement timber casement windows, c.1985. Replacement glazed timber panelled door, c.1985. Road fronted. Concrete flagged footpath to front. Laneway along side elevation to north-east.
This house, built as one of a group of three, is an attractive building of social interest, representing the small-scale dwellings of the majority of the population of Celbridge in the early to mid nineteenth century. Renovated in the late twentieth century to accommodate an alternative use the house nevertheless retains most of its original form, with early or original features in situ, including a slate roof with cast-iron rainwater goods. The house is of interest for its relationship with its neighbours immediately to south-west, and for its impact on Main Street, continuing the established streetline of the street, while contributing to the varied roofline of the terrace.
This does not grant access. Most recorded buildings are privately owned; view them only from public ground unless the owner allows entry.
Places near here
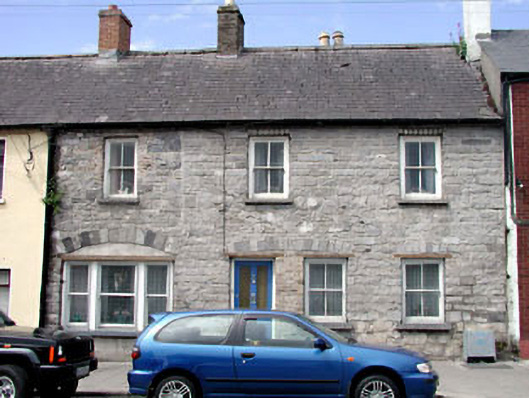 Stone Househouse · 28 yd
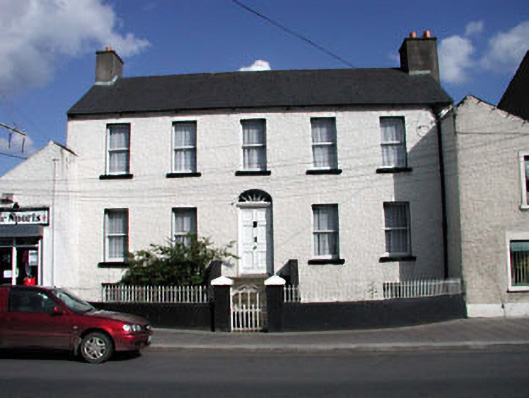 The Laurelshouse · 31 yd
 Arthur GuinessMemorial · 91 yd
 Common LimeCommon Lime · 253 yd
 John McLaughlinMemorial · 376 yd
 Celbridge Union Workhouse, site ofArchaeological place · 524 yd
 Oriental planeOriental plane · 558 yd
 IndicatedEcclesiastical enclosure · 643 yd
 CastleCastle, unclassified · 1114 yd
 Castletown HouseHeritage attraction · 1260 yd
 Berkeley Costume and Toy CollectionMuseum · 1304 yd
 Finey Househouse · 33 yd
Other information
Photo: National Inventory of Architectural Heritage · Website use allowed for educational or private purposes with source credit