What is recorded here
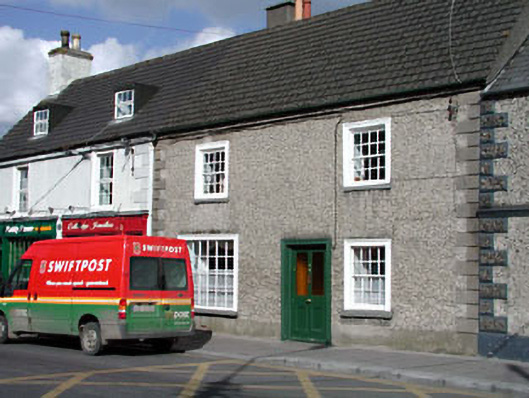
Terraced two- or three-bay two-storey house, extant 1837, on a rectangular plan. Reroofed, ----. One of a pair. Replacement pitched profiled fibre-cement tile roof with concrete ridge tiles, rendered chimney stacks having capping, and cast-iron rainwater goods on roughcast eaves retaining cast-iron downpipes. Roughcast battered walls on rendered plinth with rendered quoins to ends. Square-headed central door opening with carved timber surround framing timber panelled door. Square-headed window openings with sills, and carved timber surrounds framing eight-over-eight timber sash windows without horns. Street fronted with concrete flagged footpath to front.
A house erected as one of a pair of houses (see 11805039) representing an integral component of the eighteenth-century domestic built heritage of Celbridge with the architectural value of the composition suggested by such attributes as the compact rectilinear plan form centred on a restrained doorcase; the feint battered silhouette; the disproportionate bias of solid to void in the massing compounded by the uniform or near-uniform proportions of the openings on each floor; and the high pitched roof. Having been well maintained, the form and massing survive intact together with quantities of the original fabric, including crown or cylinder glazing panels in hornless sash frames, thus upholding the character or integrity of a house making a pleasing visual statement in Main Street.
This does not grant access. Most recorded buildings are privately owned; view them only from public ground unless the owner allows entry.
Places near here
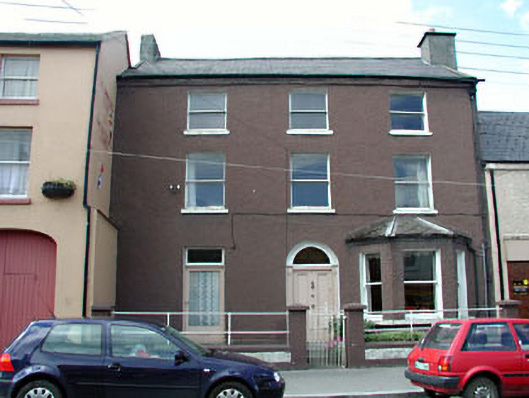 Saint Anne'shouse · 40 yd
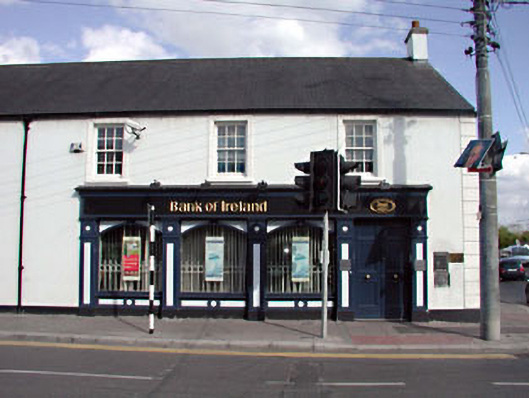 Bank of Irelandhouse · 44 yd
 Arthur GuinessMemorial · 234 yd
 John McLaughlinMemorial · 240 yd
 Common LimeCommon Lime · 398 yd
 Oriental planeOriental plane · 419 yd
 IndicatedEcclesiastical enclosure · 584 yd
 Celbridge Union Workhouse, site ofArchaeological place · 657 yd
 CastleCastle, unclassified · 1259 yd
 Castletown HouseHeritage attraction · 1405 yd
 Berkeley Costume and Toy CollectionMuseum · 1449 yd
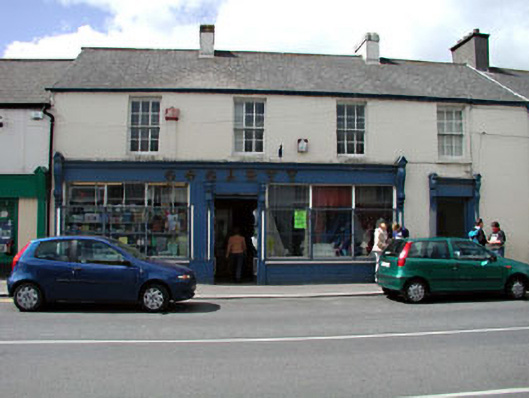 Gogartyhouse · 44 yd
Other information
Photo: National Inventory of Architectural Heritage · Website use allowed for educational or private purposes with source credit