What is recorded here
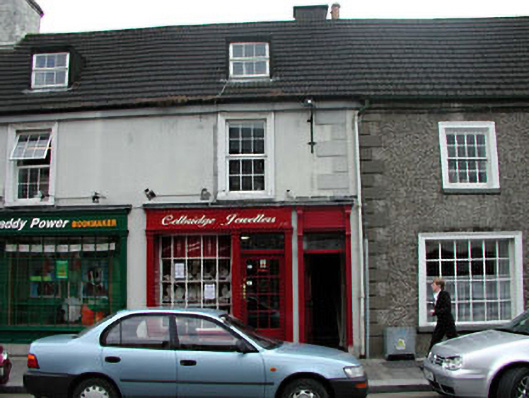
Terraced three-bay two-storey house, c.1820, retaining early fenestration. Reroofed, c.1980. Gable-ended roof. Replacement concrete pantiles, c.1980. Concrete ridge tiles. Rendered chimney stacks. Cast-iron rainwater goods on eaves course. Roughcast walls. Unpainted. Rendered quoins to ends. Rendered wall to side elevation to south-west. Unpainted. Square-headed openings. Stone sills. Moulded rendered surrounds. 8/8 timber sash windows (fixed-pane timber window to left ground floor). Glazed timber panelled door. Road fronted. Concrete flagged footpath to front.
This house is an attractive, middle-size building that has been well-maintained to present an early aspect on to the road. The fixed-pane window to left ground floor suggests that the house was subsequently converted to commercial use, although it is now entirely in residential use. The house retains many original or early features and materials, including multi-pane timber sash fenestration, although the replacement roof covering is not in keeping with the original integrity of the composition. The house has a positive impact on the streetscape of Main Street, continuing the established streetline of the terrace while contributing to the slightly undulating roofline of the street.
This does not grant access. Most recorded buildings are privately owned; view them only from public ground unless the owner allows entry.
Places near here
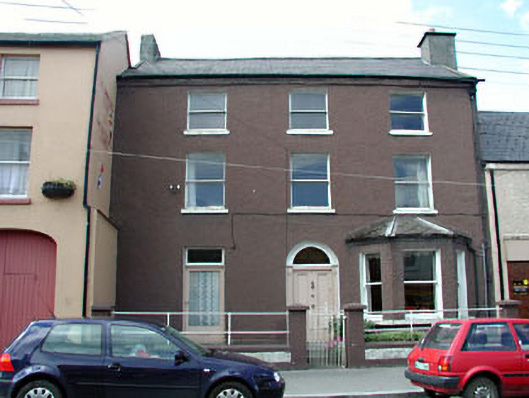 Saint Anne'shouse · 33 yd
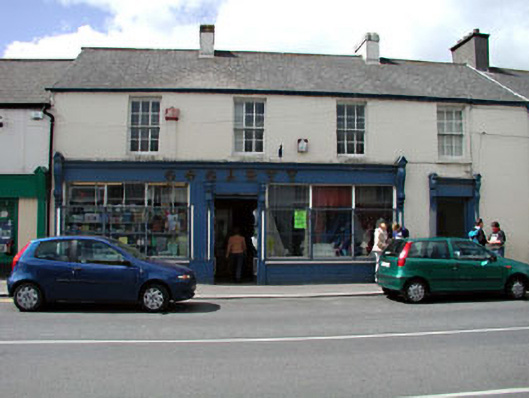 Gogartyhouse · 53 yd
 Arthur GuinessMemorial · 224 yd
 John McLaughlinMemorial · 250 yd
 Common LimeCommon Lime · 387 yd
 Oriental planeOriental plane · 430 yd
 IndicatedEcclesiastical enclosure · 589 yd
 Celbridge Union Workhouse, site ofArchaeological place · 648 yd
 CastleCastle, unclassified · 1249 yd
 Castletown HouseHeritage attraction · 1394 yd
 Berkeley Costume and Toy CollectionMuseum · 1438 yd
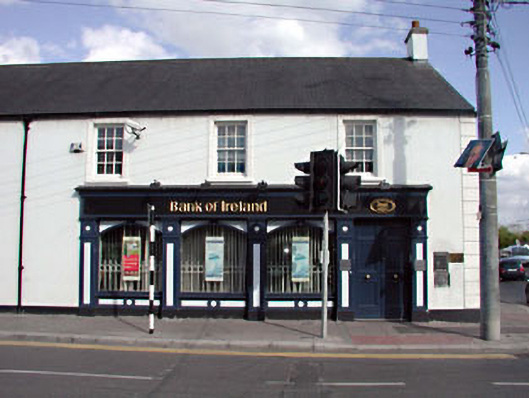 Bank of Irelandhouse · 54 yd
Other information
Photo: National Inventory of Architectural Heritage · Website use allowed for educational or private purposes with source credit