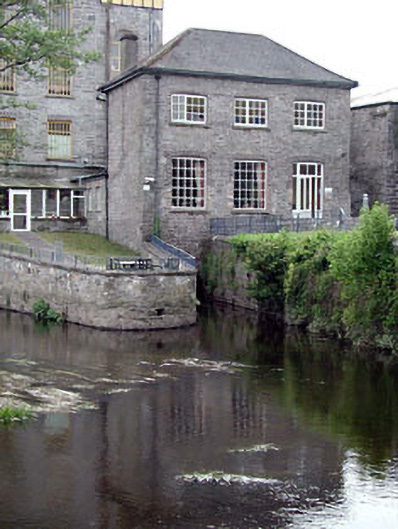
What is recorded here
Detached three-bay two-storey building, extant 1837, on a rectangular plan. Renovated, 1985, to accommodate alternative use. Hipped fibre-cement slate roof with clay ridge tiles, and cast-iron rainwater goods on timber eaves boards on box eaves retaining cast-iron downpipes. Repointed rubble stone walls originally roughcast with red brick flush quoins to corners; roughcast surface finish (remainder). Remodelled camber-headed openings (ground floor) with red brick block-and-start surrounds framing replacement fittings. Camber-headed window openings (first floor) with concrete sills, and red brick block-and-start surrounds framing replacement fittings. Set in shared grounds.
A building contributing positively to the group and setting values of the Celbridge Mills complex.
This does not grant access. Most recorded buildings are privately owned; view them only from public ground unless the owner allows entry.
Places near here
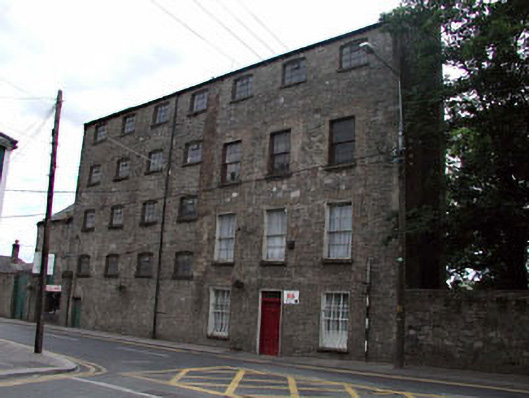 Celbridge Millsstore/warehouse · 78 yd
 bridgebridge · 88 yd
 John McLaughlinMemorial · 117 yd
 Oriental planeOriental plane · 282 yd
 Arthur GuinessMemorial · 378 yd
 IndicatedEcclesiastical enclosure · 538 yd
 Common LimeCommon Lime · 542 yd
 Celbridge Union Workhouse, site ofArchaeological place · 784 yd
 CastleCastle, unclassified · 1404 yd
 Castletown HouseHeritage attraction · 1549 yd
 Berkeley Costume and Toy CollectionMuseum · 1593 yd
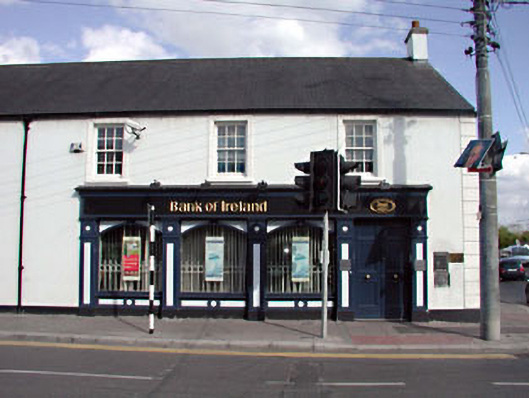 Bank of Irelandhouse · 100 yd
Other information
Photo: National Inventory of Architectural Heritage · Website use allowed for educational or private purposes with source credit