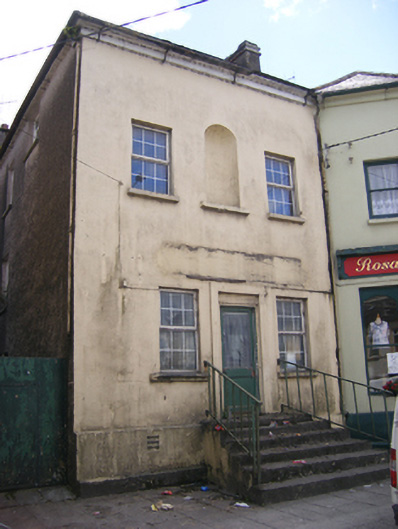
What is recorded here
Attached three-bay two-storey house, built c. 1790, built as part of a group of three with the adjoining buildings to west. Hipped slate roof with overhanging eaves, rendered chimneystacks, moulded eaves course and cast-iron rainwater goods. Smooth rendered walls with central round-headed niche to first floor. Square-headed window openings with replacement uPVC windows. Square-headed opening to front with timber panelled half-glazed door having raised render surround. Approached by flight of concrete steps. Stone-built outbuildings to rear, now in ruins.
Despite alterations, combines with adjoining buildings to form imposing whole. Niche to front is a notable feature, which together with eaves course and plinth adds interest to the façade. Outbuildings to rear add context.
This does not grant access. Most recorded buildings are privately owned; view them only from public ground unless the owner allows entry.
Places near here
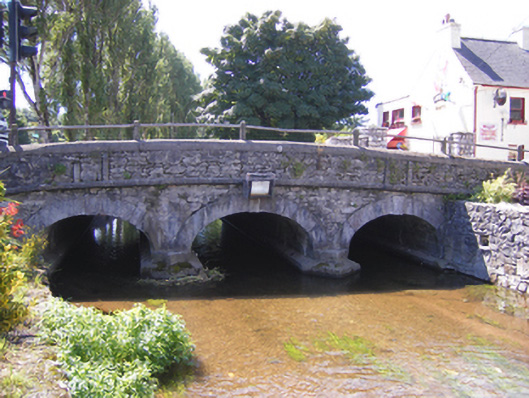 Castlemartyr Bridgebridge · 51 yd
 William Heffernan MemorialMemorial · 93 yd
 bakerybakery · 101 yd
 Castlemartyr CastleCastle · 555 yd
 Mitchell's WoodWood · 870 yd
 Pigeon WoodWood · 1114 yd
 Grave YardGraveyard · 1155 yd
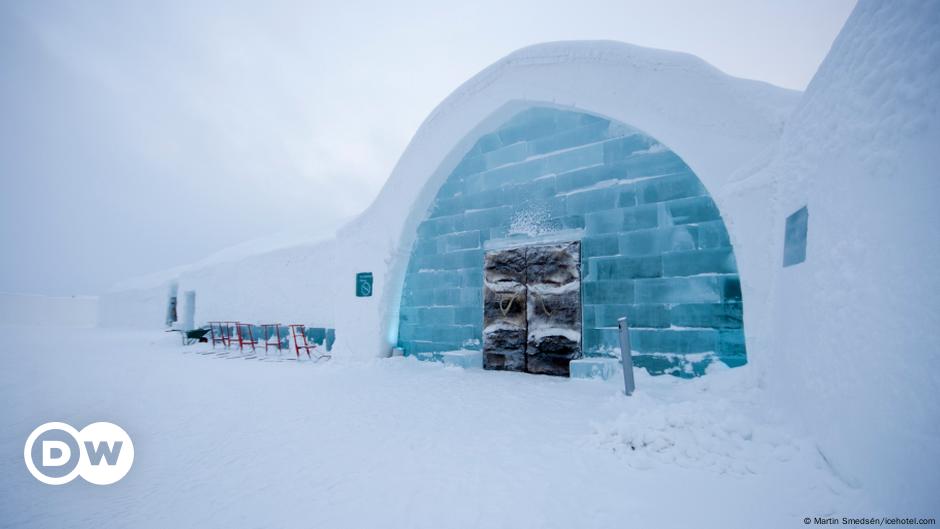 Ice HouseIcehouse · 1244 yd
 N25 Picnic SitePicnic place · 1.5 mi
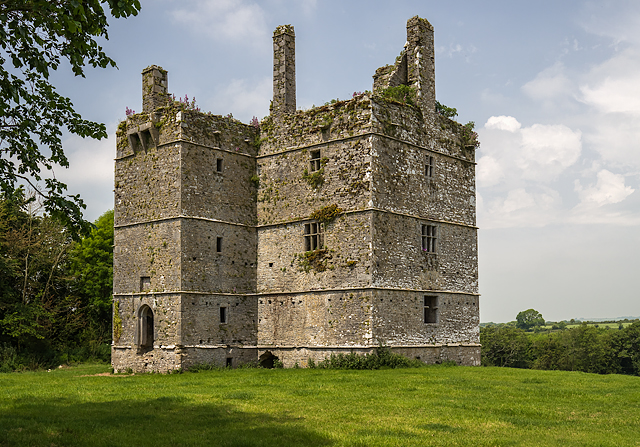 Ightermurragh Castle (in Ruins)House, fortified house · 1.8 mi
 Edward BransfieldMemorial · 4.8 mi
 Jameson Distillery MidletonHeritage attraction · 4.9 mi
Other information
Photo: National Inventory of Architectural Heritage · Website use allowed for educational or private purposes with source credit