What is recorded here
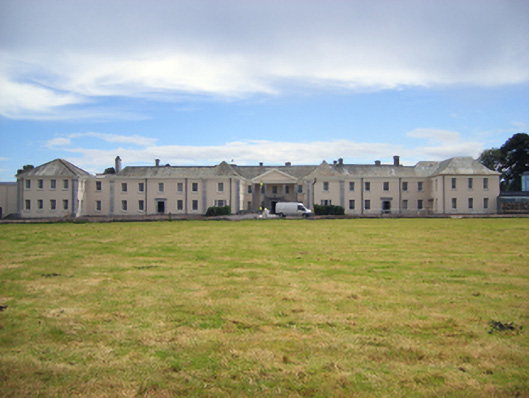
Detached twenty-five-bay two-storey former country house, built c. 1730, enlarged and remodelled, 1764-71, various subsequent alterations, later used as convent and school, now in use as hotel. Comprising five-bay recessed central block with integral pedimented portico to front (north) elevation having ashlar Doric columns and rendered pediment, flanked by six-bay block to west and seven-bay block to east, with projecting three-bay and four-bay terminating blocks. Full-height bow and balustrated colonnade comprising paired ashlar Doric columns with rendered entablature to rear. Sprocketed hipped slate roofs with dressed limestone chimneystacks, cast-iron rainwater goods and render frieze and cornice. Lined-and-ruled rendered walls with rusticated limestone pilasters. Square-headed openings with cut limestone sills and six-over-six pane timber sliding sash windows, those to ground floor of bays flanking central portico having tripartite six-over-six pane flanked by two-over-two pane windows. Square-headed openings to front elevation with carved limestone Gibbsian surrounds, cornices and timber panelled doors. Carved limestone balustrade to front of main entrance. Retains interior features.
House is unusual in plan and elevation owing to alterations running over three centuries. Exceptionally wide front façade having rarity of three entrances. Variation in roof line adds interest to the façade, as too do well-executed pilasters and pediments. Built by Henry Boyle, Speaker of the Irish House of Commons, Ist Earl of Shannon, it was enlarged and remodelled in 1764-71 by the second Earl. The Ballroom completed in 1771, was described as one of finest rooms in Ireland by Arthur Young. Intricate and well crafted Rococo plasterwork adds much decorative interest to interior and is attributed to the Franchini brothers. Continues to have strong influence on local village.
This does not grant access. Most recorded buildings are privately owned; view them only from public ground unless the owner allows entry.
Places near here
 St TeresasCountry house · 18 yd
 IndicatedHouse, 16th/17th century · 101 yd
 Castlemartyr CastleCastle · 133 yd
 Pigeon WoodWood · 544 yd
 Grave YardGraveyard · 699 yd
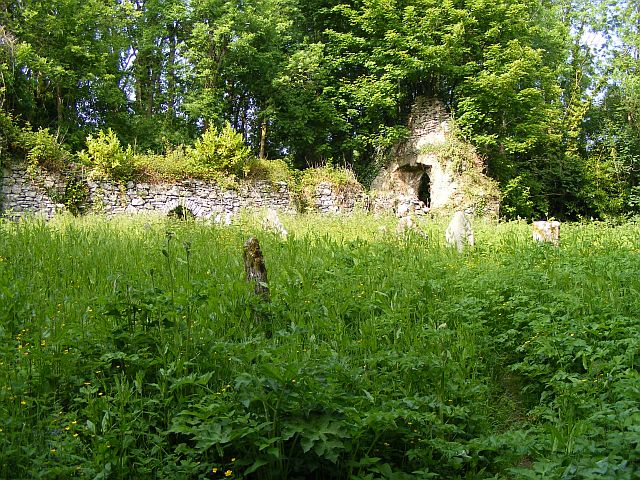 Church (Site of)Church · 746 yd
 William Heffernan MemorialMemorial · 776 yd
 Mitchell's WoodWood · 1034 yd
 N25 Picnic SitePicnic place · 1.1 mi
 Ballintotis Castle (in Ruins)Castle, tower house · 1.6 mi
 Edward BransfieldMemorial · 4.4 mi
 Noel Collins BridgeVisitor information · 4.8 mi
Other information
Photo: National Inventory of Architectural Heritage · Website use allowed for educational or private purposes with source credit