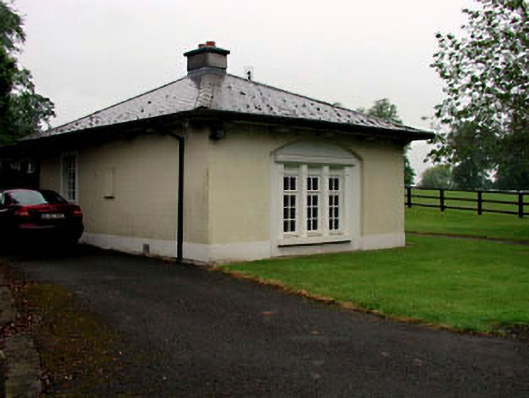
What is recorded here
Detached single-bay single-storey gate lodge, c.1820, with single-bay side elevation to south. Renovated, c.1980, and possibly extended. Hipped (pyramidal profile) roof with slate. Clay ridge tiles. Rendered chimney stack. Overhanging timber eaves with paired granite brackets. Cast-iron rainwater goods. Rendered walls. Ruled and lined. Painted. Square-headed window openings (tripartite arrangement in segmental-headed recessed panel to east). Stone sills. Rendered surround with entablature to east. Timber casement windows. Set back from road in grounds shared with Castlemartin (House) with avenue to north-east.
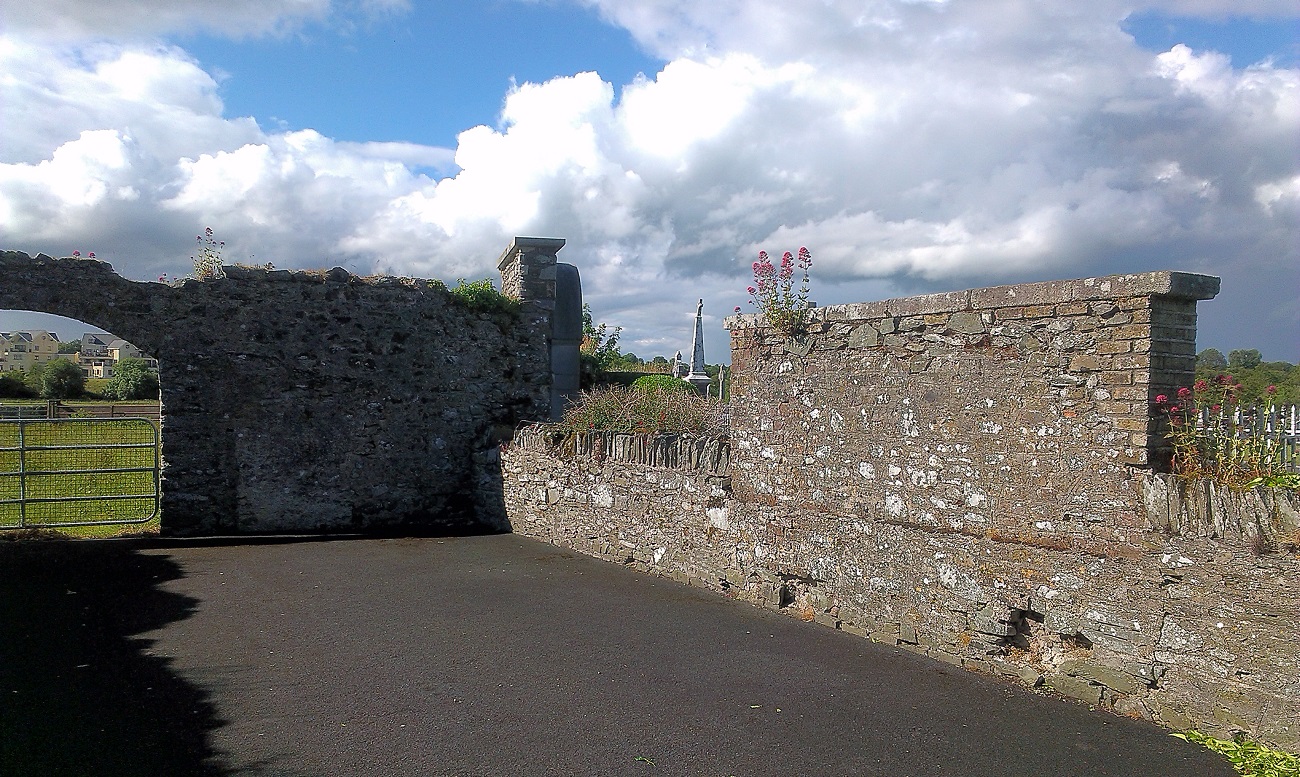
This gate lodge is a fine, small-scale building that retains most of its original form and character. An integral component of the Castlemartin (House) estate the gate lodge, together with the gateway to south-east (11819041/KD-28-19-41), identify to passers-by the opulence of the main house. The gate lodge is of some social and historic interest, attesting to the extensive nature of the estate. Possibly extended in the late twentieth century, the original form of the gate lodge remains mostly intact and the structure is an attractive feature off the side of the road leading out of Kilcullen to the west.
This does not grant access. Most recorded buildings are privately owned; view them only from public ground unless the owner allows entry.
Places near here
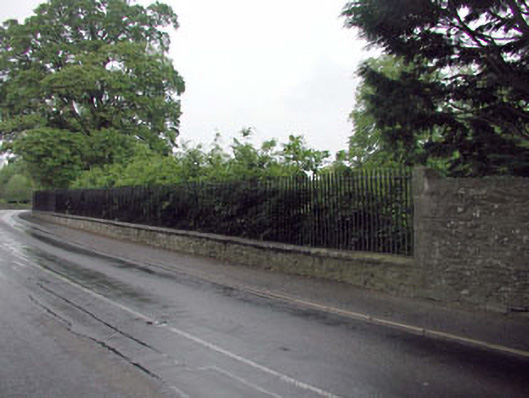 Castlemartindemesne walls/gates/railings · 186 yd
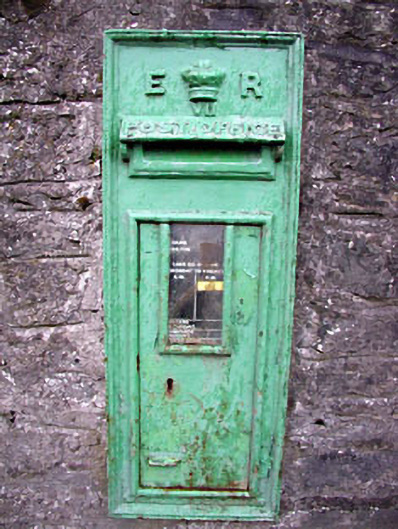 post boxpost box · 237 yd
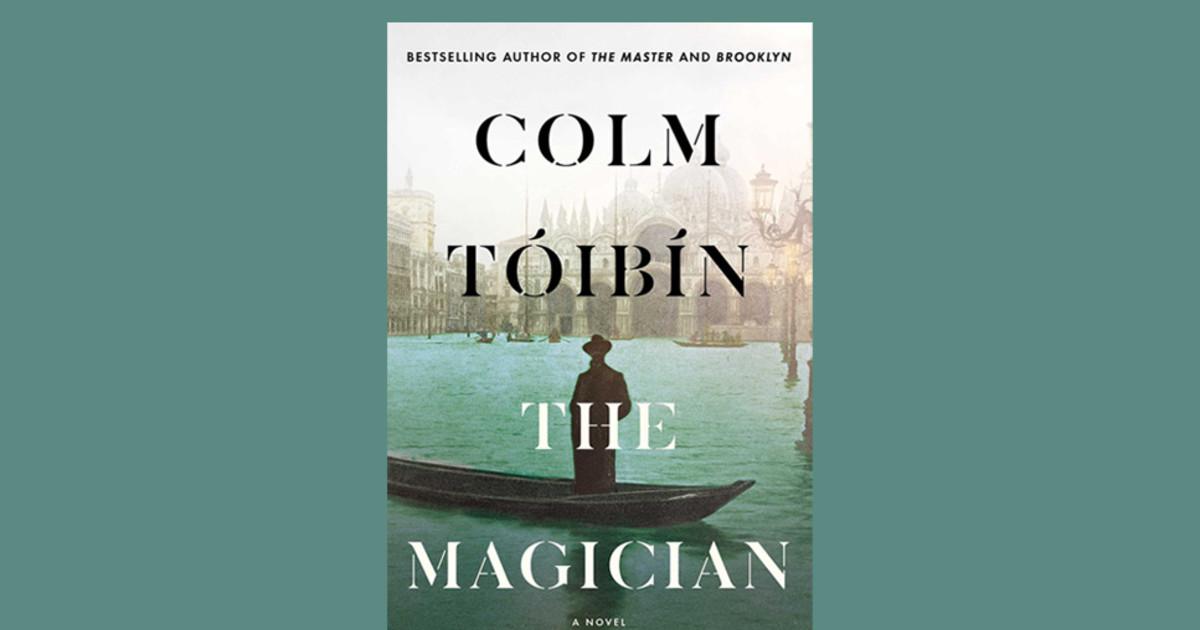 The MagicianMonument · 786 yd
 The Valley rockMonument · 808 yd
 1798 memorial stoneMonument · 872 yd
 Coillte ForestForest · 1.1 mi
 New Abbey WoodsWood · 1.1 mi
 CastleCastle, unclassified · 2.2 mi
 Castle in RuinsCastle, tower house · 2.6 mi
 Newbridge SilverwareMuseum · 3.5 mi
 Battle of Kilrushbattle · 6.5 mi
 Councillor Jim MileyMemorial · 9.4 mi
Other information
Photo: National Inventory of Architectural Heritage · Website use allowed for educational or private purposes with source credit