What is recorded here
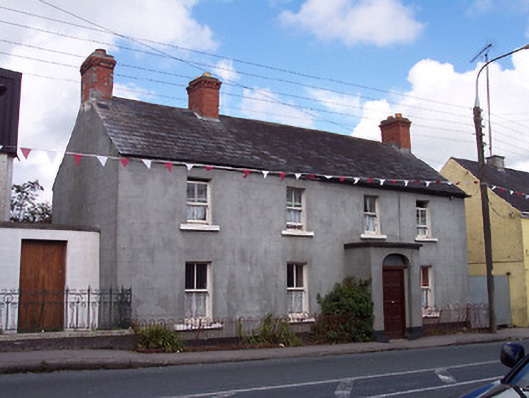
Detached two-storey four-bay house, built c.1820, having a projecting single-bay flat-roofed entrance porch to the front elevation (south). Pitched slate roof with three red brick chimneystacks and a number of remaining sections of cast-iron rainwater goods. Ruled-and-line rendered walls over smooth rendered plinth. Square-headed window openings with cut stone sills and two-over-two pane timber sliding sash windows. Segmental-headed doorway to the front face of porch having a timber door and a plain overlight. Set slightly back from road with wrought-iron hooped railings to road-frontage (south). Located to the northeast end of Rochfortbridge.
An appealing modestly-scaled house, of early nineteenth-century appearance, which retains its early form and a subdued urban vernacular character. This building has a strong presence in the streetscape and its importance is enhanced by the retention of much of its early fabric, including the timber sliding sash windows. The position of the chimneystacks indicates that this building was extended by a bay to the west end at some stage. The good quality wrought-iron hooped railings complete the setting and add incident to the streetscape.
This does not grant access. Most recorded buildings are privately owned; view them only from public ground unless the owner allows entry.
Places near here
 post boxpost box · 91 yd
 vent pipevent pipe · 94 yd
 OutlinedFairy fort / earthen ringfort · 314 yd
 CastleCastle, unclassified · 1746 yd
 Castlelost MoatCastle, motte and bailey · 1.0 mi
 Partially hachuredEnclosure · 1.0 mi
 Derrygreenagh HillMountain / peak · 2.5 mi
 Knockdrin HillMountain / peak · 3.4 mi
 Croghan HillMountain / peak · 4.8 mi
 Mollie Moo's Pet FarmHeritage attraction · 4.8 mi
 Croghan Hill WalkWalking route · 5.0 mi
 Finnrenashark Holy WellSpring · 5.0 mi
Other information
Photo: National Inventory of Architectural Heritage · Website use allowed for educational or private purposes with source credit