What is recorded here
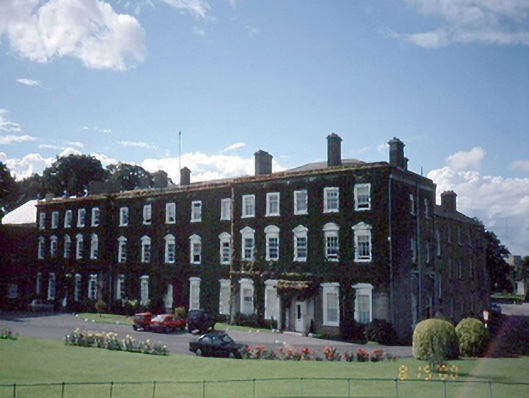
Formerly detached five-bay three-storey country house, built c.1790, with granite portico. Extended to fifteen bays, c.1810. Returns and extensions to rear. Chapel c.1840 to rear. Walter Doolin, architect, chapel remodelled by Ashlin.ROOF: Multiple hipped and pitched roofs; slate; terracotta roof ridge tiles; rendered stacks; terracotta pots; cast-iron rainwater goods; stone cross at apex of chapel. WALLS: Pebble dashed walls; nap rendered quoining, plinth course and cornice; rear wall contains granite string courses; roundels and niches and bow shaped projection flanked by gable ended returns. OPENINGS: Square headed window openings with rendered surrounds; frieze and cornice over ground floor openings; alternating pedimented and segmental headed, first floor openings; second floor has plain window architraves; timber sashes and granite cills; projecting granite portico with two scamozzian ionic columns with responding ionic pilasters, two leafed timber and glass panelled door with square headed overlight; granite door architrave flanked by pilasters with granite console brackets.
This does not grant access. Most recorded buildings are privately owned; view them only from public ground unless the owner allows entry.
Places near here
 Castleknock CastleCastle · 122 yd
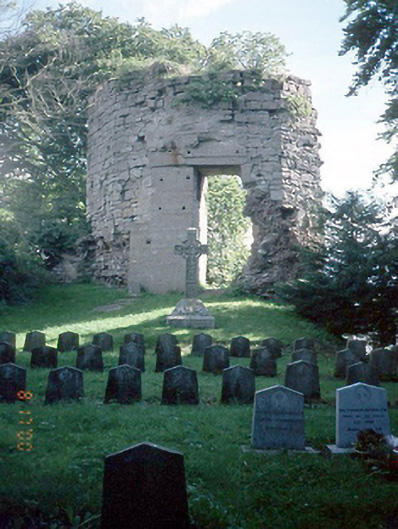 Saint Vincent's Collegegraveyard/cemetery · 139 yd
 TowerBurial · 163 yd
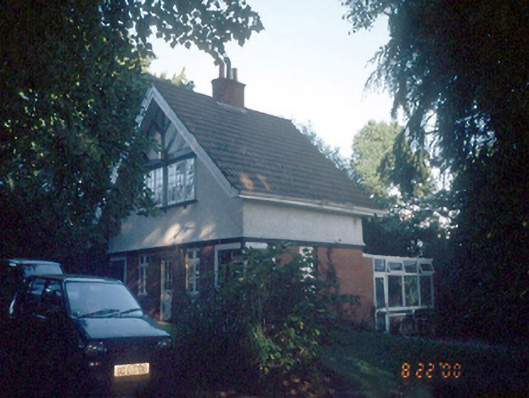 Knockmaroon Housegate lodge · 313 yd
 ExcavationExcavation, miscellaneous · 351 yd
 The Royal Canal WayWalking route · 890 yd
 National Famine WayWalking route · 893 yd
 Graveyard in Palmerstown LowerGraveyard · 1333 yd
 Furry GlenWood · 1660 yd
 Oldtown WoodWood · 1.3 mi
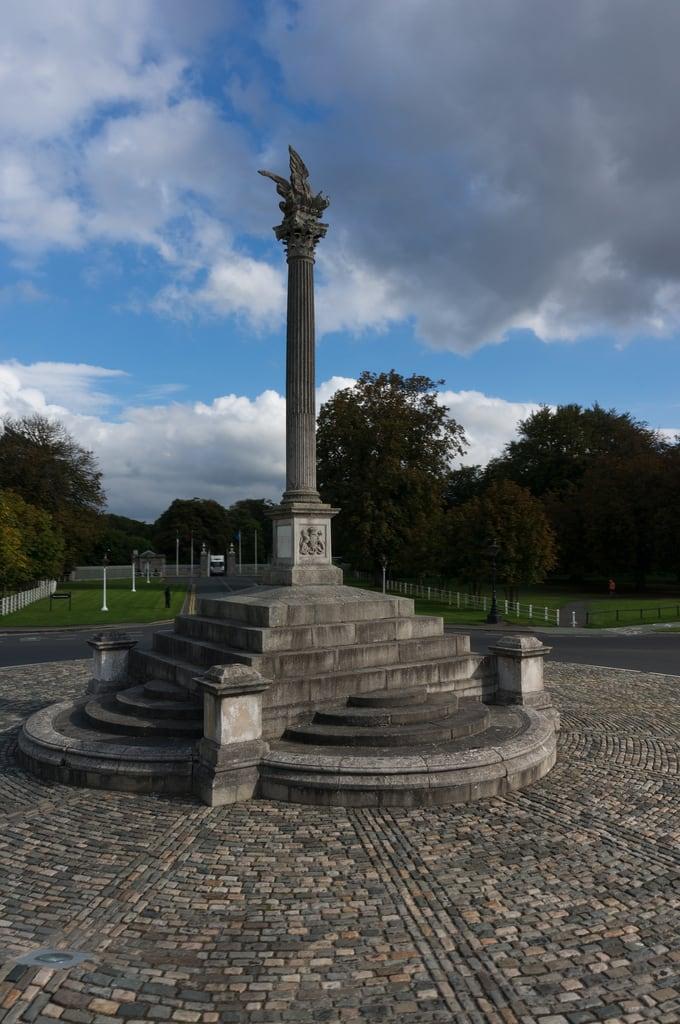 Martin Savage Memorial MonumentMonument · 1.5 mi
 Blanchardstown Centre information deskVisitor information · 1.9 mi
Other information
Photo: National Inventory of Architectural Heritage · Website use allowed for educational or private purposes with source credit