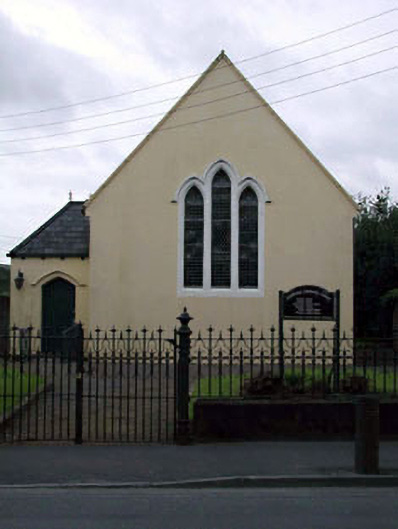
What is recorded here
Detached five-bay single-storey single-cell former Methodist church, built 1903, with single-bay single-storey projecting porch to left (south-west). Now in alternative use. Gable-ended (gable-fronted) roof (hipped to porch). Replacement artificial slate. Clay ridge tiles. Cast-iron rainwater goods on consoled eaves course. Rendered walls. Ruled and lined. Painted. Rendered coping to gable. Lancet-arch window openings (in tripartite arrangement to south-east). Rendered chamfered reveals with hood mouldings over. Fixed-pane leaded stained glass windows. Pointed-arch door opening. Rendered hood moulding over. Tongue-and-groove timber panelled door. Set back from road in own grounds. Gravel forecourt to front.
Castledermot Methodist Church is an attractive, small-scale building that, although converted to an alternative use, retains most of its original form and character. The church is of considerable social and historical significance, attesting to the former thriving Methodist community in the locality. The church retains many important early or original features and materials, including timber fittings to the door opening and stained glass fittings to the window openings that are of some artistic merit - it is possible that the interior also remains similarly intact. The church is an attractive feature on Main Street and, set back from the line of the road, provides incident to the regular streetline of the street.
This does not grant access. Most recorded buildings are privately owned; view them only from public ground unless the owner allows entry.
Places near here
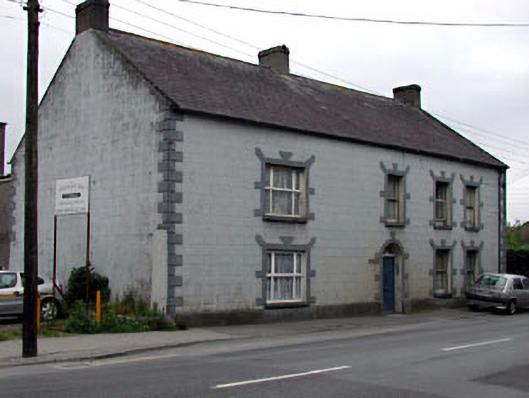 Douala Househouse · 35 yd
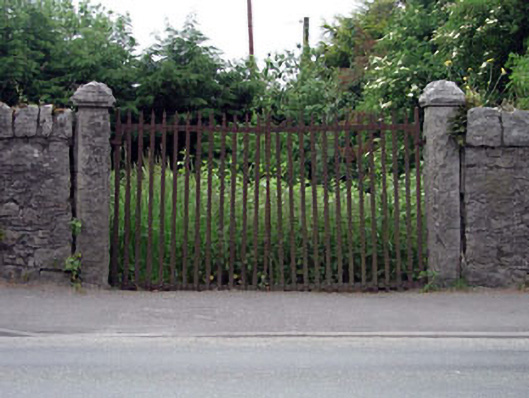 gates/railings/wallsgates/railings/walls · 54 yd
 Site of Town WallTown defences · 349 yd
 CrossCross, High cross · 360 yd
 Castledermot Round TowerHeritage attraction · 381 yd
 Franciscan FriaryHeritage attraction · 533 yd
 ProclamationMemorial · 616 yd
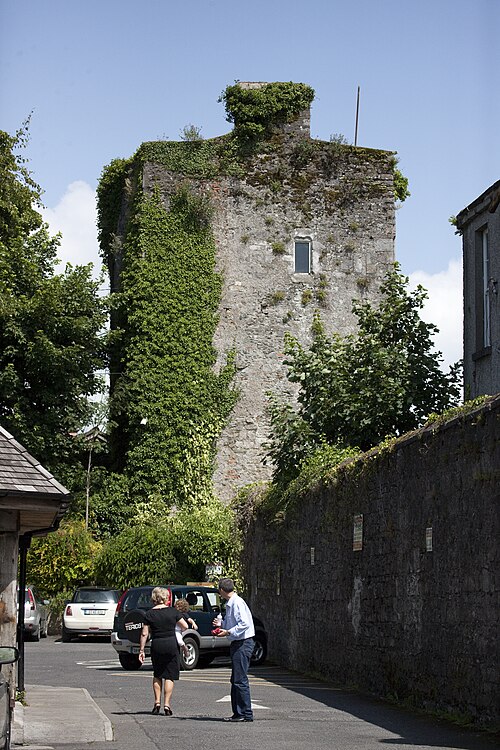 Kyledrumman Castle (in ruins)Castle, unclassified · 2.1 mi
 Lorcán Ó TuathailMemorial · 2.2 mi
 CastleCastle, ringwork · 2.2 mi
 Mullaghreelan WoodForest · 2.3 mi
 European ashEuropean ash · 3.0 mi
Other information
Photo: National Inventory of Architectural Heritage · Website use allowed for educational or private purposes with source credit