What is recorded here


Attached two-bay two-storey house, c.1800, originally forming part of larger attached five-bay two-storey house. Renovated, c.1875, with shopfront inserted to ground floor. Reroofed and subdivided, c.1950. Pitched (shared) roof with replacement artificial slate, c.1950, clay ridge tiles, rendered chimney stacks, and cast-iron rainwater goods. Painted rendered walls. Square-headed window openings with rendered sills, rendered surrounds, and one-over-one timber sash windows. Timber shopfront, c.1875, to ground floor with fluted pilasters, fixed-pane (two- and three-light) timber display windows having iron sill guards, timber panelled door, fascia, and moulded cornice. Interior with timber panelled shutters to window openings. Road fronted with concrete footpath to front.
A small-scale house originally forming part of a larger composition contributing to the historic flavour of the street scene. Despite extensive remodelling works in the course of subdividing the site much of the form and massing remains intact together with substantial quantities of the historic fabric. An appealing traditional Irish shopfront significantly enhances the visual quality of the composition at street level.
This does not grant access. Most recorded buildings are privately owned; view them only from public ground unless the owner allows entry.
Places near here
 Kellyhouse · 12 yd
 Creamery HouseMemorial · 58 yd
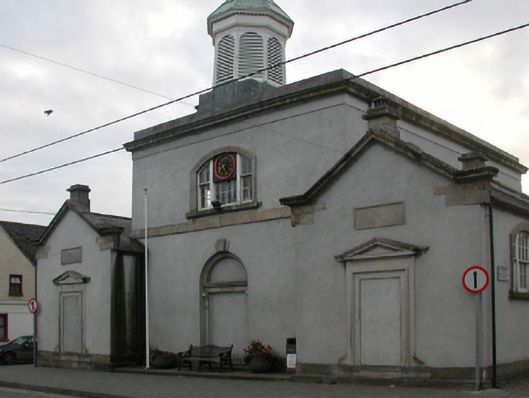 Castlecomer Courthousemarket house · 69 yd
 1798Memorial · 316 yd
 The GarrisonCastle, motte · 548 yd
 Castlecomer Discovery ParkHeritage attraction · 599 yd
 Footprints In CoalMuseum · 658 yd
 Holy WellHoly well · 780 yd
 European YewEuropean Yew · 846 yd
 European BeechEuropean Beech · 1095 yd
 Ardra LoopWalking route · 1185 yd
 Enclosure in Ballyhimmin (knocktopher By.)Enclosure · 1717 yd
Other information
Photo: National Inventory of Architectural Heritage · Website use allowed for educational or private purposes with source credit