
What is recorded here
Terraced three-bay three-storey house, c.1825. Reroofed, c.1975. Renovated with replacement projecting shopfront inserted to left ground floor. Pitched roof with replacement artificial slate, c.1975, clay ridge tiles, rendered chimney stacks, slightly sproketed eaves, and cast-iron rainwater goods on moulded rendered eaves. Painted rendered, ruled and lined walls with diamond-pointed rusticated rendered quoins to ends, and fascia to top floor having moulded surround. Square-headed window openings (in tripartite arrangement to outer bays to first floor) with rendered sills, rendered panelled pilaster surrounds (having foliate consoles to first floor) supporting entablatures, six-over-six (first floor), four-over-four (tripartite openings having two-over-two sidelights), and two-over-two (top floor) timber sash window (some possibly replacement). Round-headed door opening with rendered panelled pilaster surround having consoles supporting moulded archivolt with keystone, and timber panelled door having fanlight. Replacement projecting timber shopfront to left ground floor with pilasters, fixed-pane display windows on panelled risers, glazed timber panelled double doors having overlight, fascia, and iron railings over forming parapet to 'balcony'. Road fronted with sections of iron railings to front on limestone ashlar plinth having iron gate.
An attractive house distinguished in the streetscape by the variety of window openings on each level together with the robust rendered accents in the Classical manner, all of which enliven the architectural design value of the composition. Retaining the original form and massing to the upper floors together with much of the historic fabric, thereby projecting an early aspect in the street scene, the external expression of the composition has not benefited from the insertion of a boldly-scaled shopfront of little inherent aesthetic quality.
This does not grant access. Most recorded buildings are privately owned; view them only from public ground unless the owner allows entry.
Places near here
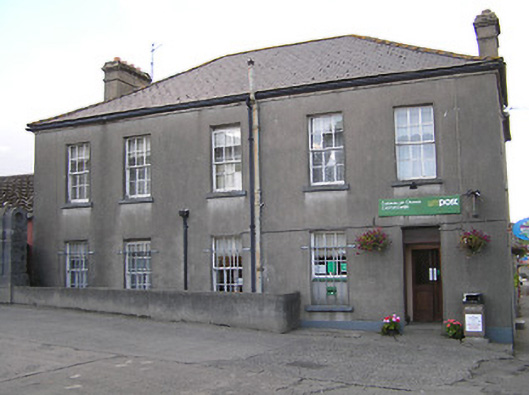 Castlecomer Post Officepost office · 55 yd
 Kellyhouse · 77 yd
 Creamery HouseMemorial · 93 yd
 1798Memorial · 285 yd
 The GarrisonCastle, motte · 514 yd
 Castlecomer Discovery ParkHeritage attraction · 549 yd
 Footprints In CoalMuseum · 611 yd
 Holy WellHoly well · 744 yd
 European YewEuropean Yew · 883 yd
 Ardra LoopWalking route · 1119 yd
 European BeechEuropean Beech · 1152 yd
 Enclosure in Ballyhimmin (knocktopher By.)Enclosure · 1.0 mi
Other information
Photo: National Inventory of Architectural Heritage · Website use allowed for educational or private purposes with source credit