
What is recorded here
Castle, Summerhill Demesne is a surviving tower house on a NW-facing slope in Laracor, built for the Lynch family after Walter Leyns first appeared at the Knock in 1421. Its narrow stairs, gun-loops and garderobe chute reveal a home designed for defence as much as display, while the later attached house shows it also served ordinary domestic life. The castle changed hands through rebellion, siege and confiscation, yet its stone frame still stands as a witness to that turbulent ancestry.
Situated on a NW-facing slope of a prominent hill in the parish of Laracor. The Leyns or Lynch family have been associated with Co. Kildare, but in 1421 Walter Leyns of the Knock is first recorded, and the Lynches continue to be associated with the Knock up to the end of the seventeenth century (Devitt 1909-11, 270). Peter Lynch was implicated in the rebellion of Silken Thomas in 1535 and was attaindered for a period but the family later recovered the Knock (ibid. 274). The ‘new castle on the Knock’ with a great barn adjoining is mentioned in 1609 (ibid. 278). According to the Civil Survey (1654-6) Gerrett Linch of the Knock owned 590 acres there in 1640, and on the premises were ‘two castles, one Mill and divers cabins, and also an old chappell and a stone quarry’ (Simington 1940, 173). He also owned land at Readstowne (102 acres) and had a share in 360 acres at Laracor in the same parish (ibid. 173-6).
The castle was besieged and captured by the Royalist, Ormonde, in 1642, and was occupied by Cromwellian forces in 1647 (Devitt 1909-11, 280). The land was forfeited during the Cromwellian period and granted to Henry Jones, the Anglican Bishop of Meath from 1661, who lived in the castle (ibid. 283). Although Garrett had been a Royalist, and three of his sons had died for the cause, he failed to recover the Knock after the Restoration in 1660, and his old property continued in the possession of Jones (ibid. 288).
There is an almost complete tower house with good quoins and a base-batter with portion of a later house (ME043-021001-) attached to the SW. The tower house is a rectangular structure (ext. dims 10.1m E-W; 8m N-S) entered through a pointed doorway towards the S end of the W wall. This leads through a lobby to the ground floor apartment, which has an embrasure with a pointed and chamfered light in the N and S walls, and two cupboards in the E wall. A pointed doorway at the N end of the W wall leads to a newel stairs at the NE angle, which has a gun-loop in the W wall and is also accessed by a passage and doorway from the lobby. From the entrance lobby a doorway was broken through the S wall to the later house.
From the newel stairs a pointed doorway, now blocked, leads to the first floor under the N-S barrel-vault, the floor of which is supported on corbels in the E and W walls. The only features are a destroyed window in the E wall, a light and a fireplace in the S wall and a doorway in the W wall leading to a passage in the W wall. This passage, which is also accessed from the stairs by a pointed doorway, has a light in its W wall and its S wall was broken through to the first floor of the later house. There is a second gun-loop on the stairs up to the second floor over the vault, which is entered by a pointed doorway. Inside the doorway a destroyed doorway in the N wall leads to a garderobe, which has a cusped ogee-headed light and a slop-stone. The chute from the garderobe debouches on the N wall at ground level. There are rectangular lights at the centre of the E wall of the main chamber and at the NE and SE angles, while the light on the S wall, just W of a fireplace, is pointed. A pointed doorway in the W wall leads to a vaulted passage with one window in the W wall and what is probably a blocked doorway in its S wall leading to the later house. However, this passage does not communicate with the stairs at the NW angle and it had a wooden floor with the joists set into the E and W walls. The third floor is supported on corbels and repeats the lay-out of the second floor and the roof over it was supported on corbels. The stairs continue to the destroyed parapet, where the only features are two chimney stacks rising over the S wall.
The above description is derived from the published 'Archaeological Inventory of County Meath' (Dublin: Stationery Office, 1987). In certain instances the entries have been revised and updated in the light of recent research.
Compiled by: Michael Moore
Date of revision: 13 July 2016
The Summerhill Demesne castle was built or held by the Leyns or Lynch family, who were established in County Kildare by the early 15th century, with Walter Leyns of the Knock first recorded there in 1421. It is remembered as part of the historical presence and landholding of this prominent local family in medieval Ireland.
The monument record does not grant public access. Check the route and ask the landowner before entering private land.
- What survives
- Recorded monument
Places near here
 Summerhill HouseRuins · 436 yd
 CrossCross, Wayside cross (present location) · 498 yd
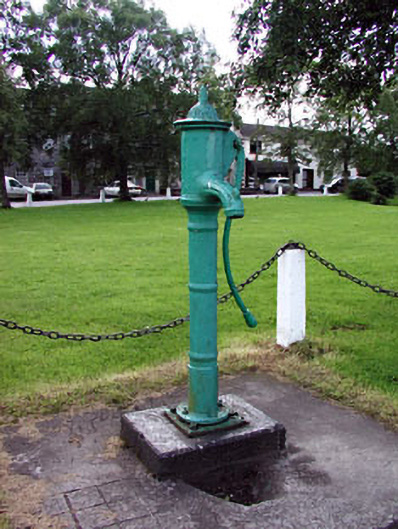 water pumpwater pump · 589 yd
 Enclosure in Summerhill DemesneEnclosure · 604 yd
 European ashEuropean ash · 1211 yd
 Dangan CastleCastle, tower house · 2.2 mi
 Saints IslandForest · 2.3 mi
 Galtrim MoatCastle, motte · 2.7 mi
 Kilgar GardensHeritage attraction · 3.3 mi
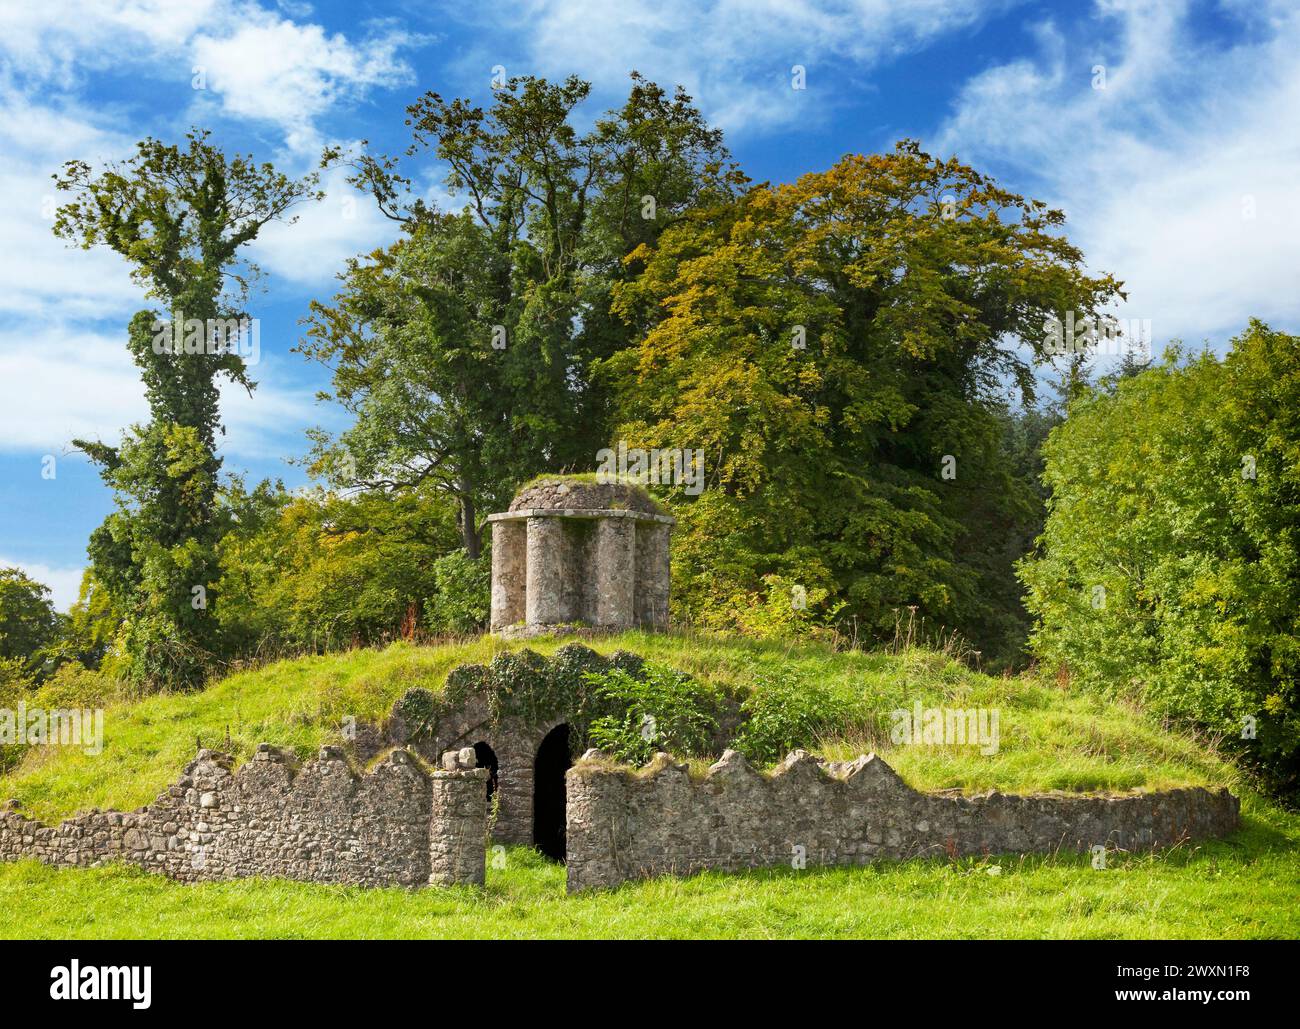 Larchil Arcadian GardensHeritage attraction · 3.9 mi
 Old Bog Road made famous by Teresa Bryton 1868-1943Memorial · 4.1 mi
 MullaghMountain / peak · 4.1 mi
Other information
Photo: Credit not shown in the picture search · Rights wording not checked; contact us if this picture should be removed