
What is recorded here
Castleinch rose eighteen metres above the Lee valley as a brutal four-storey tower, built by the Barretts in the latter half of the 15th century and held by Mac Carthys after their 1593 seizure. Its narrow walls hid spiral stairs, secret service hatches, and garderobe shafts where residents balanced daily life against constant danger. The rising water of the 1956 hydro-electric scheme drowned the ruins, erasing the stone but preserving the memory of a house that refused to surrender its corners.
Formerly on S slope of Lee valley; structure demolished in 1956 when area flooded as part of Lee Valley Hydro-electric Scheme; before demolition castle surveyed and excavated by Fahy (1957b). According to Fahy tower was 'in a very ruinous condition, its south-east angle only remaining to its full height' (ibid., 1). Rectangular 4-storey tower (H 18.7m; 12.5m E-W; 9.1m N-S) with projecting rectangular towers at N end of E wall (NE tower 3.5m N-S; 3.1m E-W) and S end of W wall (SW tower 4.9m N-S; 2.1m E-W). Tower entered through ground-floor doorway, near W end of N wall which had largely collapsed; excavation of debris produced 'dressed limestone corbels of a machicolation, a wrought limestone window sill, the voussoirs of a collapsed arch and the bowl of a clay tobacco-pipe' (ibid., 2); bowl dated to second half of 17th century (ibid., 6). Ground-floor chamber (8.8m E-W;4.9m N-S) lit by windows in centre of N and S walls, and at S end of W wall; N and S windows had double-splayed embrasures; S window opened from the central of three large recesses in S wall, recess heads rounded, wicker-centred; splayed embrasure to W opens out of similar recess; 5th such recess N of centre in W wall. Lintelled door, just S of centre in W wall, gave access to ground-floor chamber (2.3m x 2.4m) in SW tower, covered by wicker-centred vault (axis E-W). Just E of centre in N wall door gave access to lintelled mural passage running towards NE corner of main tower, where it widened out into corbelled chamber; in SW corner of this chamber was 'a slit opening some three inches wide extending from floor to ceiling ... this served the dual purpose of ventilator and "service hatch"'(ibid., 2) connecting to main chamber. At ground-floor level NE tower contained garderobe shaft; tower did not survive much above ground floor but upper levels probably contained garderobe chambers.
Excavation of ground-floor entrance doorway exposed mural stairs rising from its E side to 1st-floor level, giving access to main 1st-floor chamber. This chamber was attic under rounded vault (axis E-W); near E end of S wall was 'plain fireplace and wall-oven' (ibid.), flue exiting through smoke-hole in wall; fragments of windows in W, S and E walls. Latter window had door on N side of embrasure, probably accessing garderobe, and door on S side giving access to mural stairs rising to SE corner of tower, providing entry to main 2nd-floor chamber. Ground and 1st-floor chambers of SW tower vaulted; Fahy (ibid.) uncovered floor of 'river sand' at first-floor level. Main 2nd-floor chamber had much-broken windows in centre of S and E walls; embrasure of latter had door on S side giving entry to mural stairs rising to SE corner of tower where it accessed main 3rd-floor chamber; this had central window in S wall of which only E side survived. From 'third floor landing' (ibid., 3), spiral stairs rose in SE corner of tower to wall-walk level. Atop E end of S wall was short section of machicolation supported on five corbels. Bawn wall enclosed trapezoidal area, surrounding tower except for its NE corner; small tower near SE corner 'equipped with three slit opes, two of which provided for east-west flanking fire and one for frontal fire' (ibid.); on W side was 'the entrance gateway, 4 feet wide' (ibid.). S bawn wall later destroyed, re-built just outside line of earlier wall. Neither wall bonded into tower. Built by Barretts 'in the latter half of the 15th century' (ibid., 12); forcibly taken by Mac Carthys in 1593 (Nicholls 1993, 174) who held it until late 17th century; a ruin by 1750.
The above description is derived from the published 'Archaeological Inventory of County Cork. Volume 3: Mid Cork' (Dublin: Stationery Office, 1997). In certain instances the entries have been revised and updated in the light of recent research.
Date of upload/revision: 14 January 2009
Built in the 13th century, Castle Inch was a defensive tower house associated with the Inch family, and it is remembered for its archaeological significance, particularly through the detailed survey and excavation conducted by E. P. S. Fahy before its demolition in 1956.
The monument record does not grant public access. Check the route and ask the landowner before entering private land.
- What survives
- Recorded monument
Places near here
 Flooded buildingsRuins · 623 yd
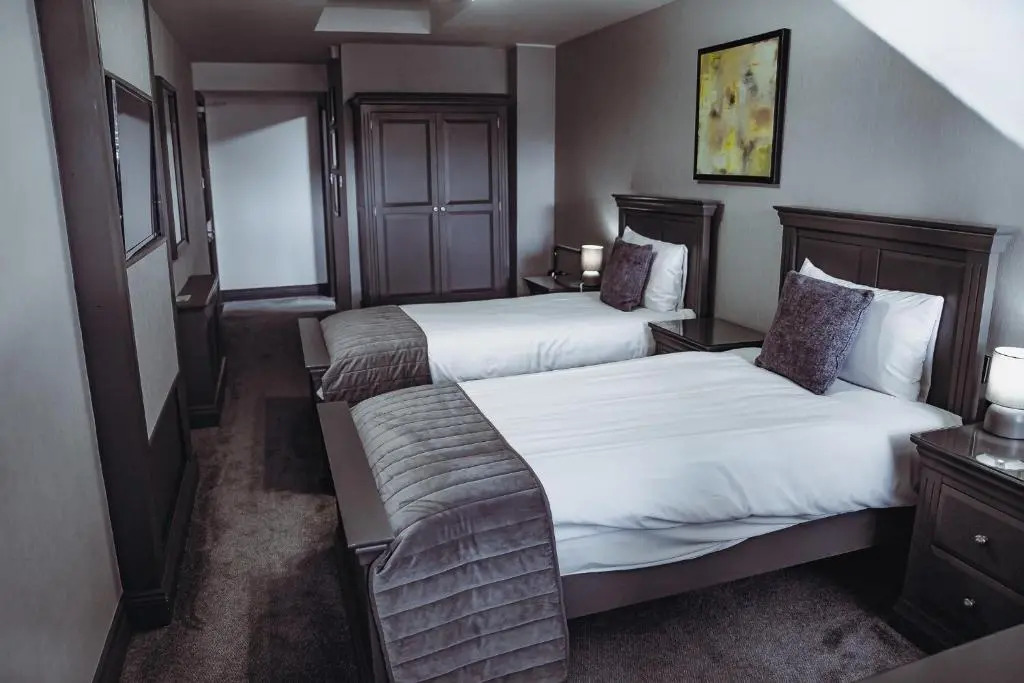 Marys Well, Sundays WellHoly well · 705 yd
 Bob AdamsMemorial · 978 yd
 Iniscarra Dam ViewViewpoint · 1077 yd
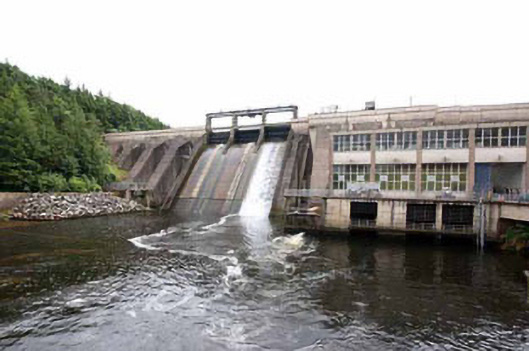 Inniscarra Hydro Electric Power Stationdam/reservoir/basin · 1137 yd
 Abbey (Site of)Ecclesiastical site · 1.1 mi
 Graveyard in Carrigane (muskerry East By.)Graveyard · 1.9 mi
 Ballyanly Inniscarra Slí na SláinteWalking route · 1.9 mi
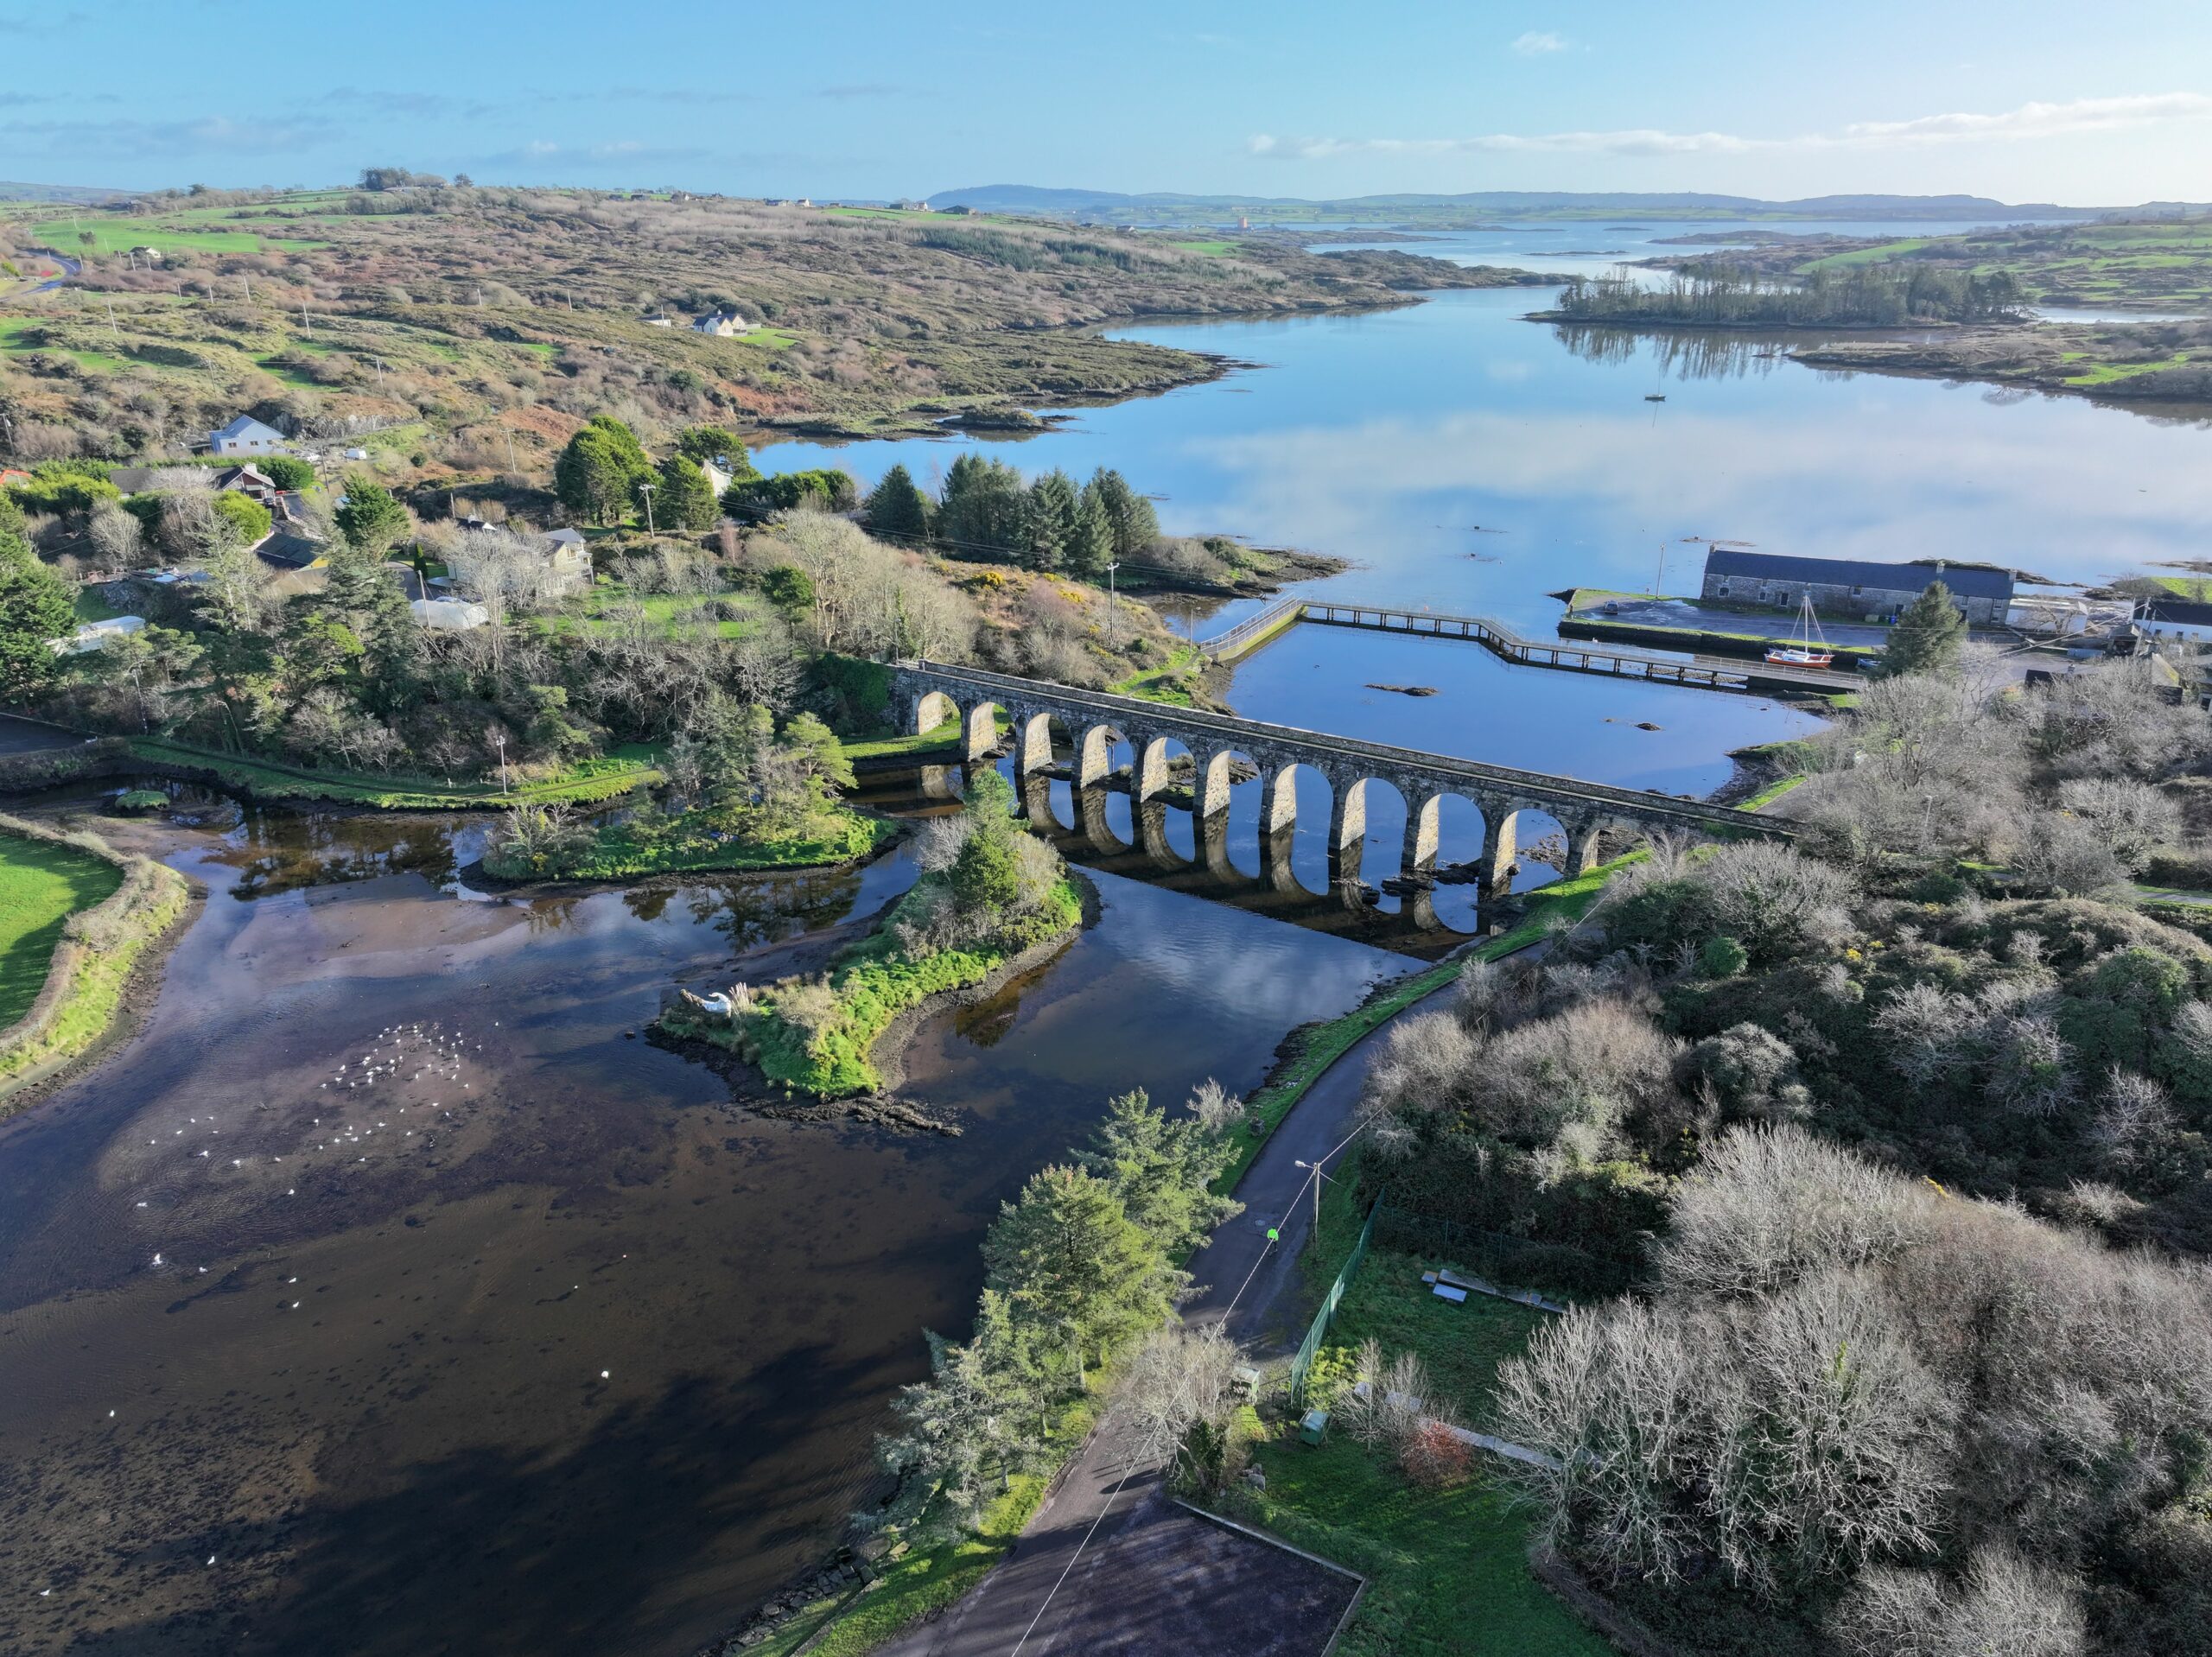 Coachford Greenway (End)Visitor information · 2.9 mi
 Grange HillMountain / peak · 2.9 mi
 Kilcrea Castle (in Ruins)Castle, tower house · 3.0 mi
 Kilcrea CastleWood · 3.0 mi
Other information
Photo: Credit not shown in the picture search · Rights wording not checked; contact us if this picture should be removed