What is recorded here
In the grounds of the Super Valu supermarket, immediately SW of Wesley Square. A three-storey rectangular building (original dims. c. 23.45m E-W; 10.2m N-S; surviving L of N wall 7.6m; surviving L of S wall 11.15m), the E wall and the E end of the N and S wall of which survive. It is composed of roughly coursed limestone rubble with cut limestone quoins. The building originally extended further W but this was knocked and until recently was occupied by a furniture store and warehouse before the present building was built. It had also been used as a cinema at which time the interior of the E end of first-floor level was rendered with concrete. Up until the mid-20th century the site had been occupied by a Wesleyan Chapel which was built in 1833 and according to Lewis (1837, 287) this was 'a neat building…in which part of the old prison built by Edw. I [1272-1307] was incorporated'. Prior to this the E end had been used as the coach house of the Old Rock Hotel in the 19th century. The only original fenestration to survive is the flat-headed lintel and W jamb of a single-light window in the N wall at first-floor level and a flat-headed single-light window with an external chamfer in the E wall at second-floor level. There are two garderobe chute exits, one at the base of the S end of the E wall and the other at the E end of the S wall. The 19th/20th century alterations include the insertion of a doorway in the N and S wall at ground level, the insertion of two large windows in the first floor of the S wall, and one between the ground and first floor in the E wall and the reducing of the E wall to form a gable and the addition of coping stones along the N and S wall to correspond with this later roof line. At the N end of the E gable there is a half-arched recess, probably of 19th-century date as the arch is of red brick. However, there may have been an original ground-floor entrance at this location as the remains of an arched entrance are incorporated into and projecting out of the quoins at the N end of the E wall (H above ground level c. 3.25m). Excavations in 2005 revealed the full extent of the building (W wall T 1.87m) and that the ground floor was originally divided into two chambers connected by a doorway at the N end of the dividing wall (Hughes and Long 2006 Unpublished excavaton report, 8-9). A possible ground floor entrance to the westernmost chamber was identified in the N wall (Wth 1.5m) (ibid.). The entire ground floor was probably vaulted, though only the upstanding E end still retains its vault. Immediately W of the building 14th/early 15th-century burials (TS061-025060-) have been uncovered which may be associated with the prison (Lalonde 2007, 12-14).
Compiled by: Jean Farrelly
Date of upload: 26 August 2011
The monument record does not grant public access. Check the route and ask the landowner before entering private land.
- What survives
- Recorded monument
Places near here
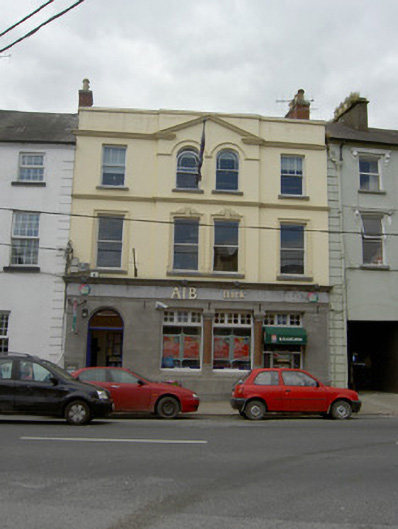 Allied Irish Bankbank/financial institution · 63 yd
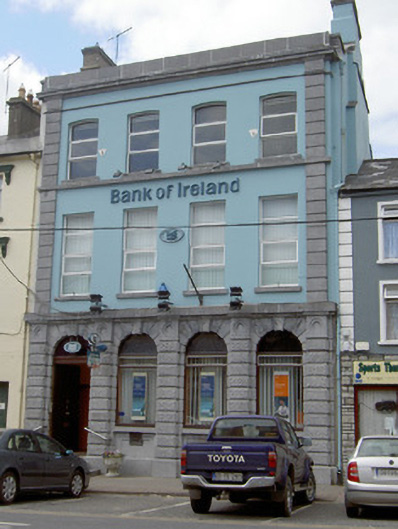 Bank of Irelandbank/financial institution · 74 yd
 Cashel Folk MusuemMuseum · 214 yd
 Black mulberryBlack mulberry · 227 yd
 Structure in CashelStructure · 237 yd
 The Rock Of CashelVisitor information · 461 yd
 CrossCross, High cross · 488 yd
 Cormac's ChapelHeritage attraction · 511 yd
 Ballyknock HillMountain / peak · 1.5 mi
 Site of CastleCastle, unclassified · 1.8 mi
 Gortmakellis CastleCastle · 2.2 mi
 European ashEuropean ash · 5.1 mi