What is recorded here
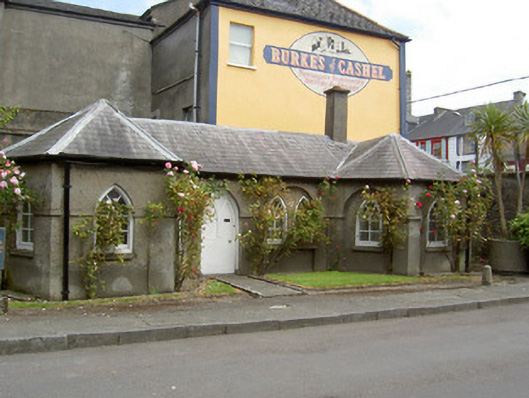
Detached U-plan four-bay single-storey gate lodge, built c.1750, now disused, having projecting canted end bays. Hipped and half-spired slate roof with rendered chimneystack. Roughcast rendered walls with render plat-band at impost level and round-headed recessed panels to southern half of façade. Pointed-arch window openings with limestone sills and fixed four-pane windows, traceried above and paired to recessed panel flanking entrance. Pointed-arch door opening with decorative timber panelled door with tracery detail. Sited in forecourt to former bishop's palace.
This former gate lodge forms a group with the gateway and school, all three sharing sited within the forecourt of the former palace of the Church of Ireland archbishop of Cashel. Its Gothic Revival style and rendered walls offer variety of style and texture to the group. It incorporates notable features such as the pointed-arch openings and recessed panels which, along with the decorative door, enhance the façade of the structure.
This does not grant access. Most recorded buildings are privately owned; view them only from public ground unless the owner allows entry.
Places near here
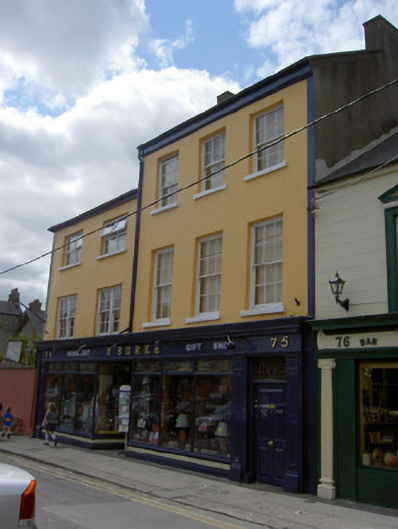 M. Burkehouse · 10 yd
 Croke Memorial Market Crossmonument · 19 yd
 Cashel Folk MusuemMuseum · 99 yd
 Black mulberryBlack mulberry · 138 yd
 Structure in CashelStructure · 159 yd
 The Rock Of CashelVisitor information · 362 yd
 CrossCross, High cross · 396 yd
 Cormac's ChapelHeritage attraction · 416 yd
 Ballyknock HillMountain / peak · 1.4 mi
 Site of CastleCastle, unclassified · 1.9 mi
 Gortmakellis CastleCastle · 2.2 mi
 European ashEuropean ash · 5.1 mi
Other information
Photo: National Inventory of Architectural Heritage · Website use allowed for educational or private purposes with source credit