
What is recorded here
Detached three-bay two-storey house, built c.1930, with full-height box-bay windows with hipped slate roofs flanking central porch to front (south) and full-height box-bay window to rear (north) elevation. Attached four-bay two-storey block to south-west. Hipped slate roof with paired rendered central chimneystacks, terracotta ridge tiles and uPVC rainwater goods. Recent artificial slate roof to adjoined block with roof lights. Painted rendered walls with render sill courses to ground and first floors of front elevation and first floor of rear elevation. Square-headed window openings with one-over-one single and tripartite timber sliding sash windows. Round-headed stairway window opening to rear with timber sliding sash window having coloured glass fanlight and margins. Square-headed door opening with timber glazed door having leaded stained glass overlight and sidelights. Polychrome tiles to threshold.
A fine early twentieth century house, which retains much of its original character and many intact features. Of particular note is the fine entrance, with its stained glass and polychrome tiles, which add delightful colour and interest.
This does not grant access. Most recorded buildings are privately owned; view them only from public ground unless the owner allows entry.
Places near here
 Rineen Corn MillMill, corn · 56 yd
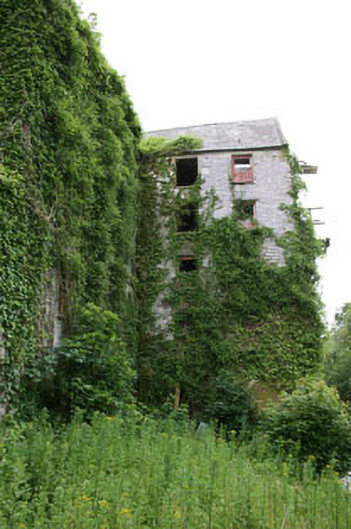 Rinneen Millsmill (water) · 65 yd
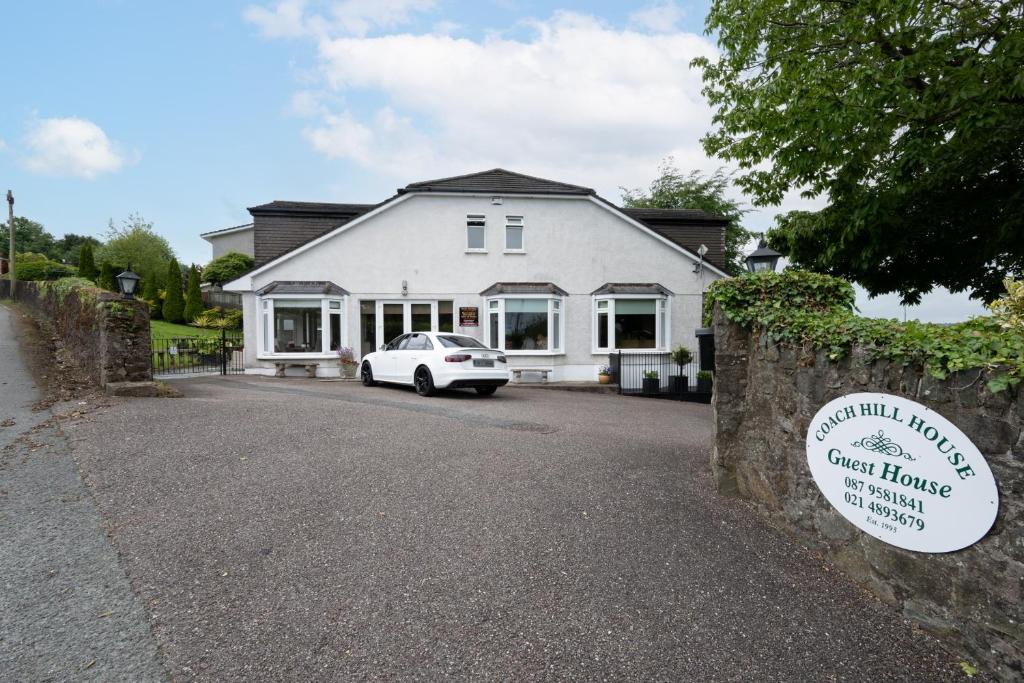 Nancy's HillMountain / peak · 250 yd
 Cuaisín a' TarbhBay · 261 yd
 Oileáin CraobhachIslet · 395 yd
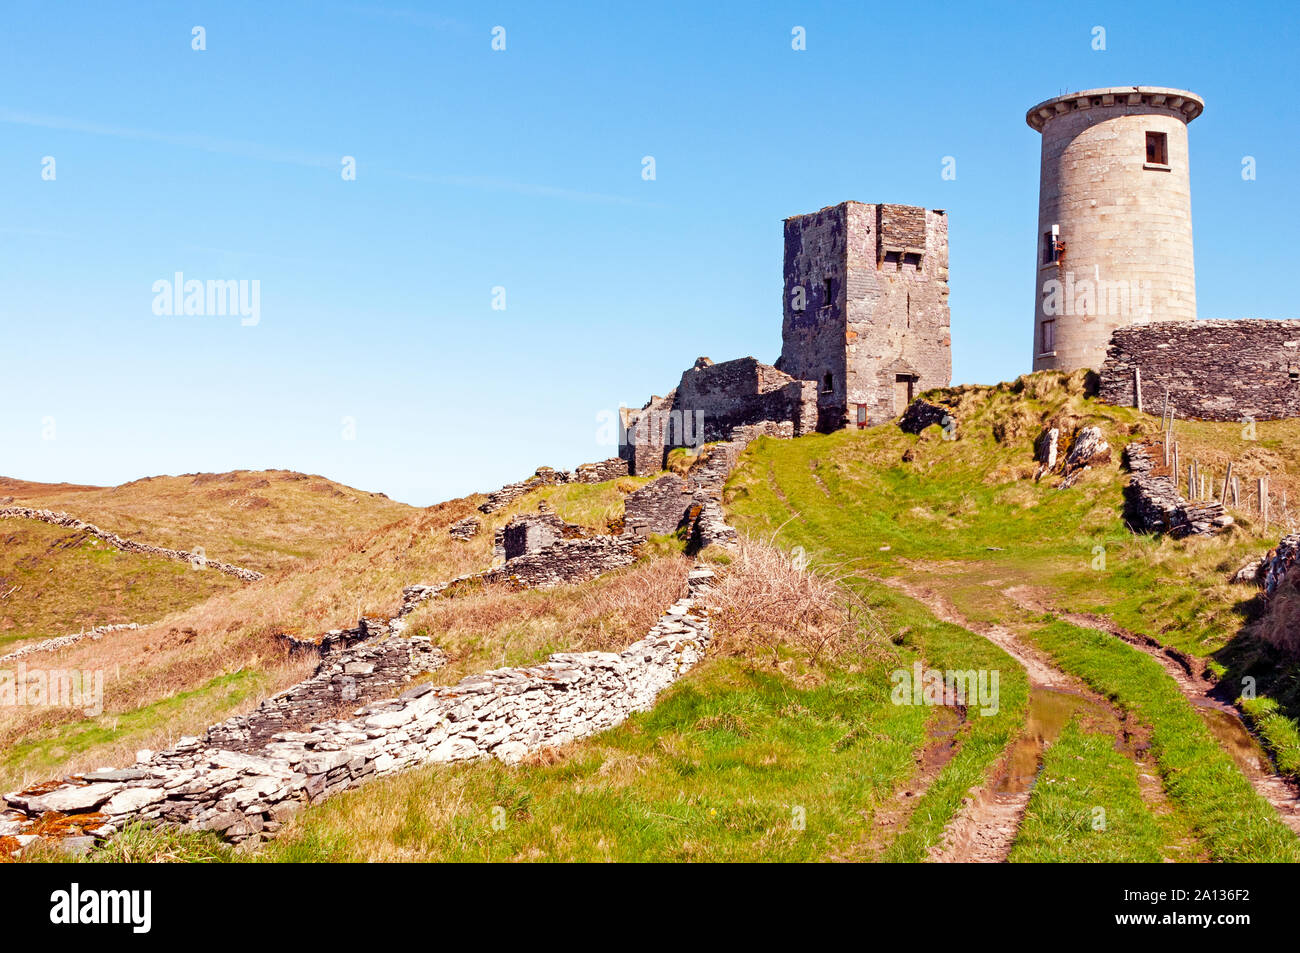 LookoutMountain / peak · 493 yd
 Childrens Burial Gd (Disused)Burial ground · 820 yd
 Rineen Forest Recreation AreaWood · 842 yd
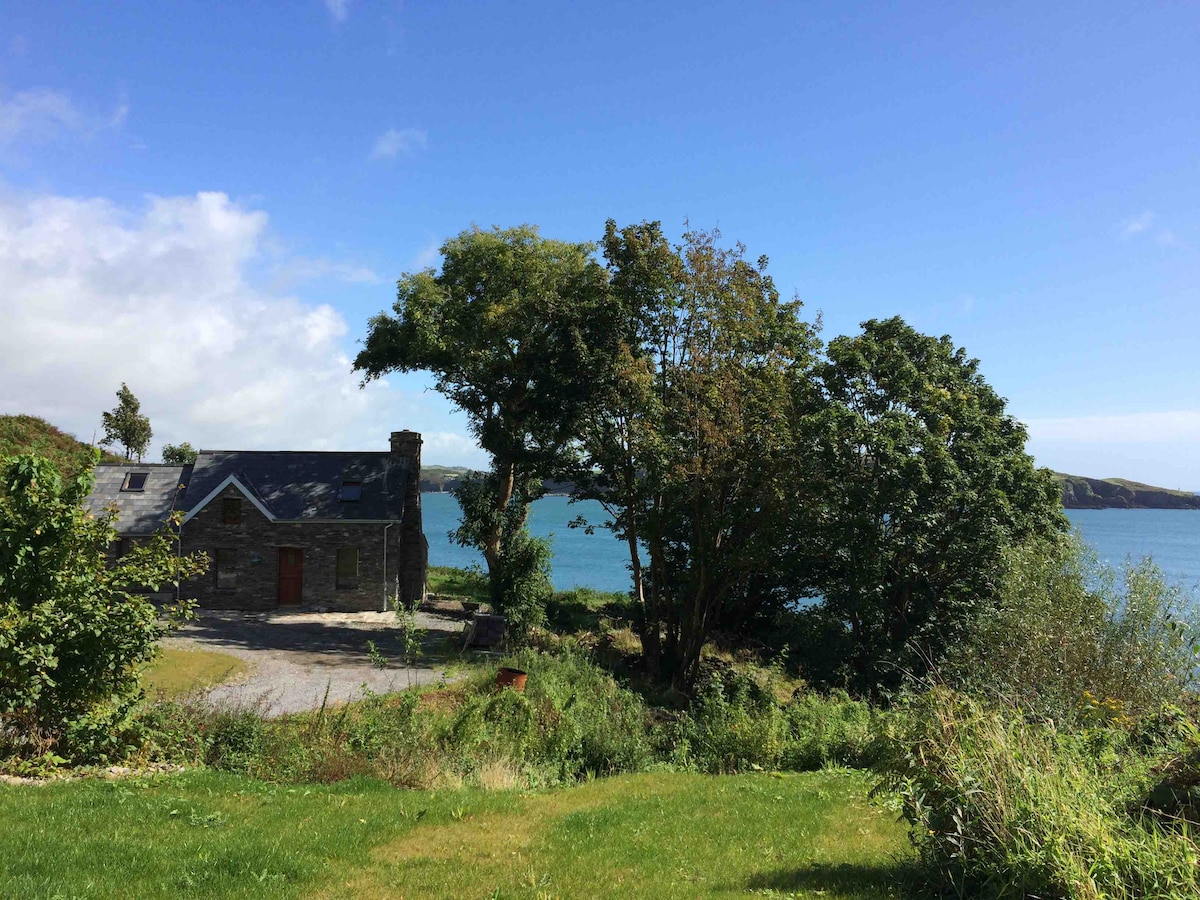 IndicatedField boundary · 843 yd
 Leaca RiabhachWood · 938 yd
 Rodger's IslandIslet · 1051 yd
 Raheen CastleCastle · 1664 yd
Other information
Photo: National Inventory of Architectural Heritage · Website use allowed for educational or private purposes with source credit