
What is recorded here
Attached twelve-bay single-storey stable outbuilding with half-attic, dated 1893, on a rectangular plan. Pitched slate roof with clay ridge tiles centred on louvered timber vents, rooflights to rear (south) pitch, and cast-iron rainwater goods on red brick header bond eaves retaining cast-iron downpipes. Part repointed coursed rubble stone walls. Series of twelve segmental-headed carriageways with cut-granite block-and-start surrounds. Square-headed openings (half-attic) centred on rusticated cut-granite date stone ("1893") with cut-granite sills, and red brick block-and-start surrounds framing louvered timber fittings. Interior retaining timber boarded stalls with ball finial-topped cast-iron newel posts. Set in grounds shared with Newtownbarry House.
A stable outbuilding contributing positively to the group and setting values of the Newtownbarry House estate.
This does not grant access. Most recorded buildings are privately owned; view them only from public ground unless the owner allows entry.
Places near here
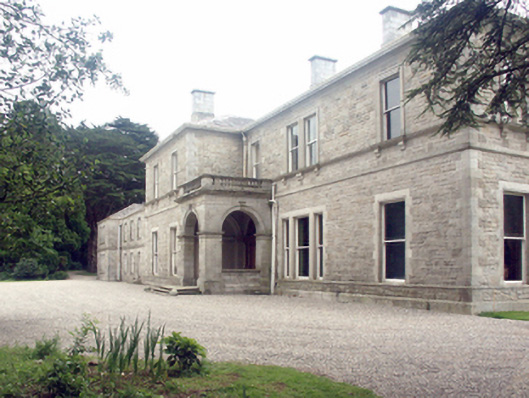 Newtownbarry Housecountry house · 147 yd
 Ballinapark Housegates/railings/walls · 155 yd
 1798 rebellion Battle of Newtownbarry (AKA Bunclody) commemorative plaqueMemorial · 511 yd
 Bunclody 1798 Bicentenary MemorialMemorial · 634 yd
 Common LimeCommon Lime · 669 yd
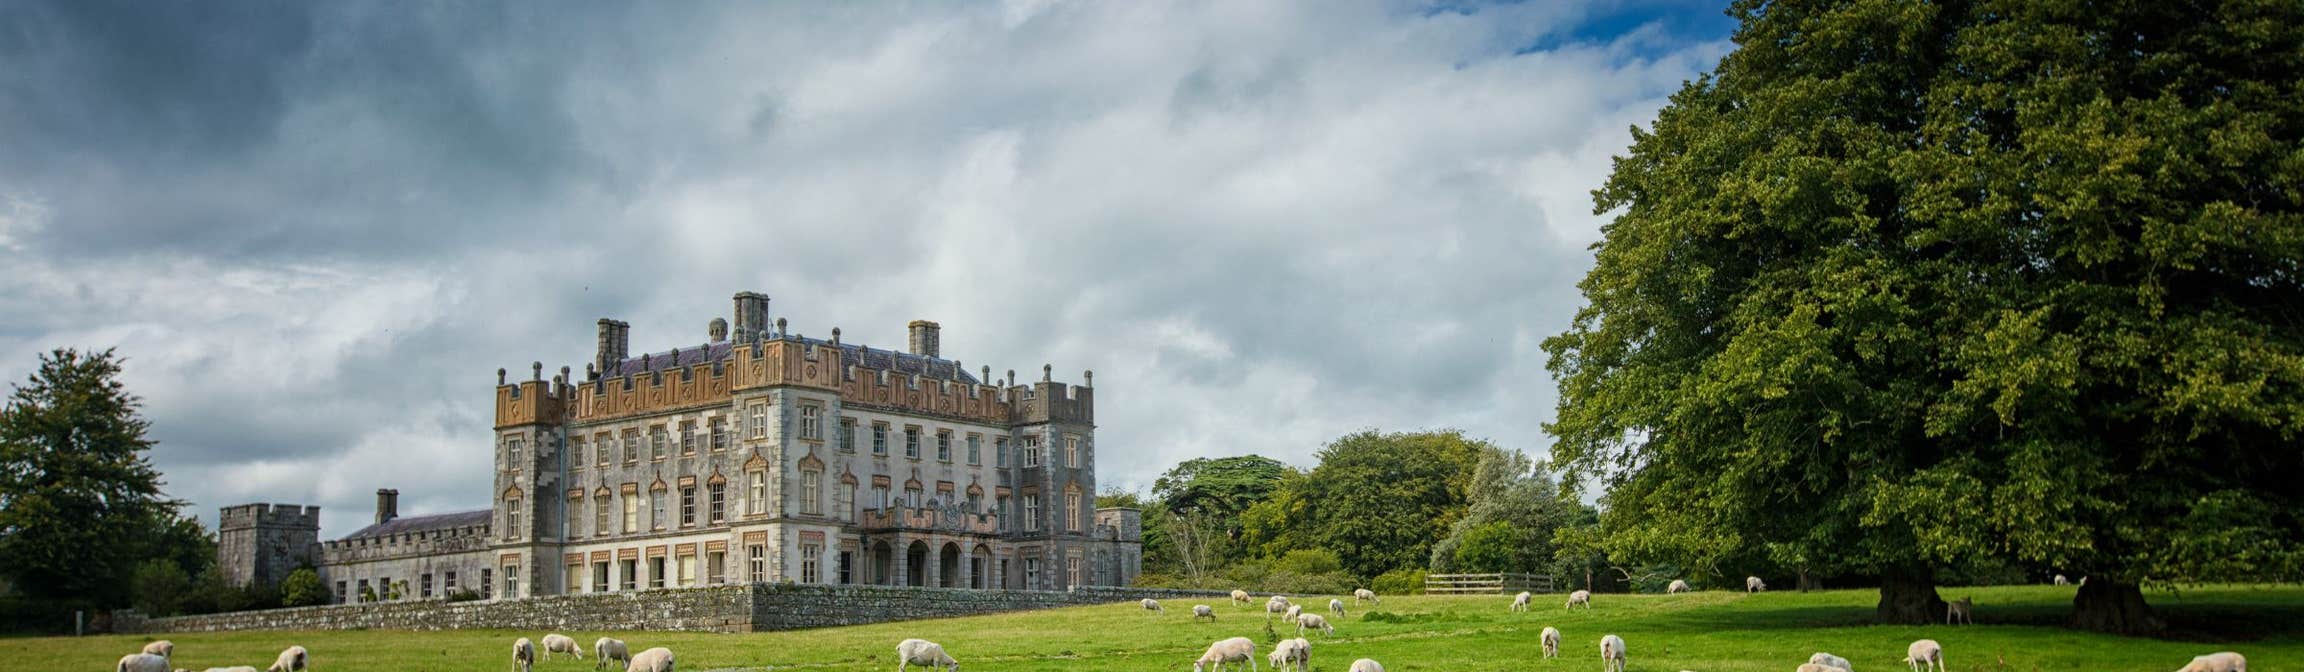 Round O RathEnclosure · 909 yd
 Carrickduff WoodWood · 1.3 mi
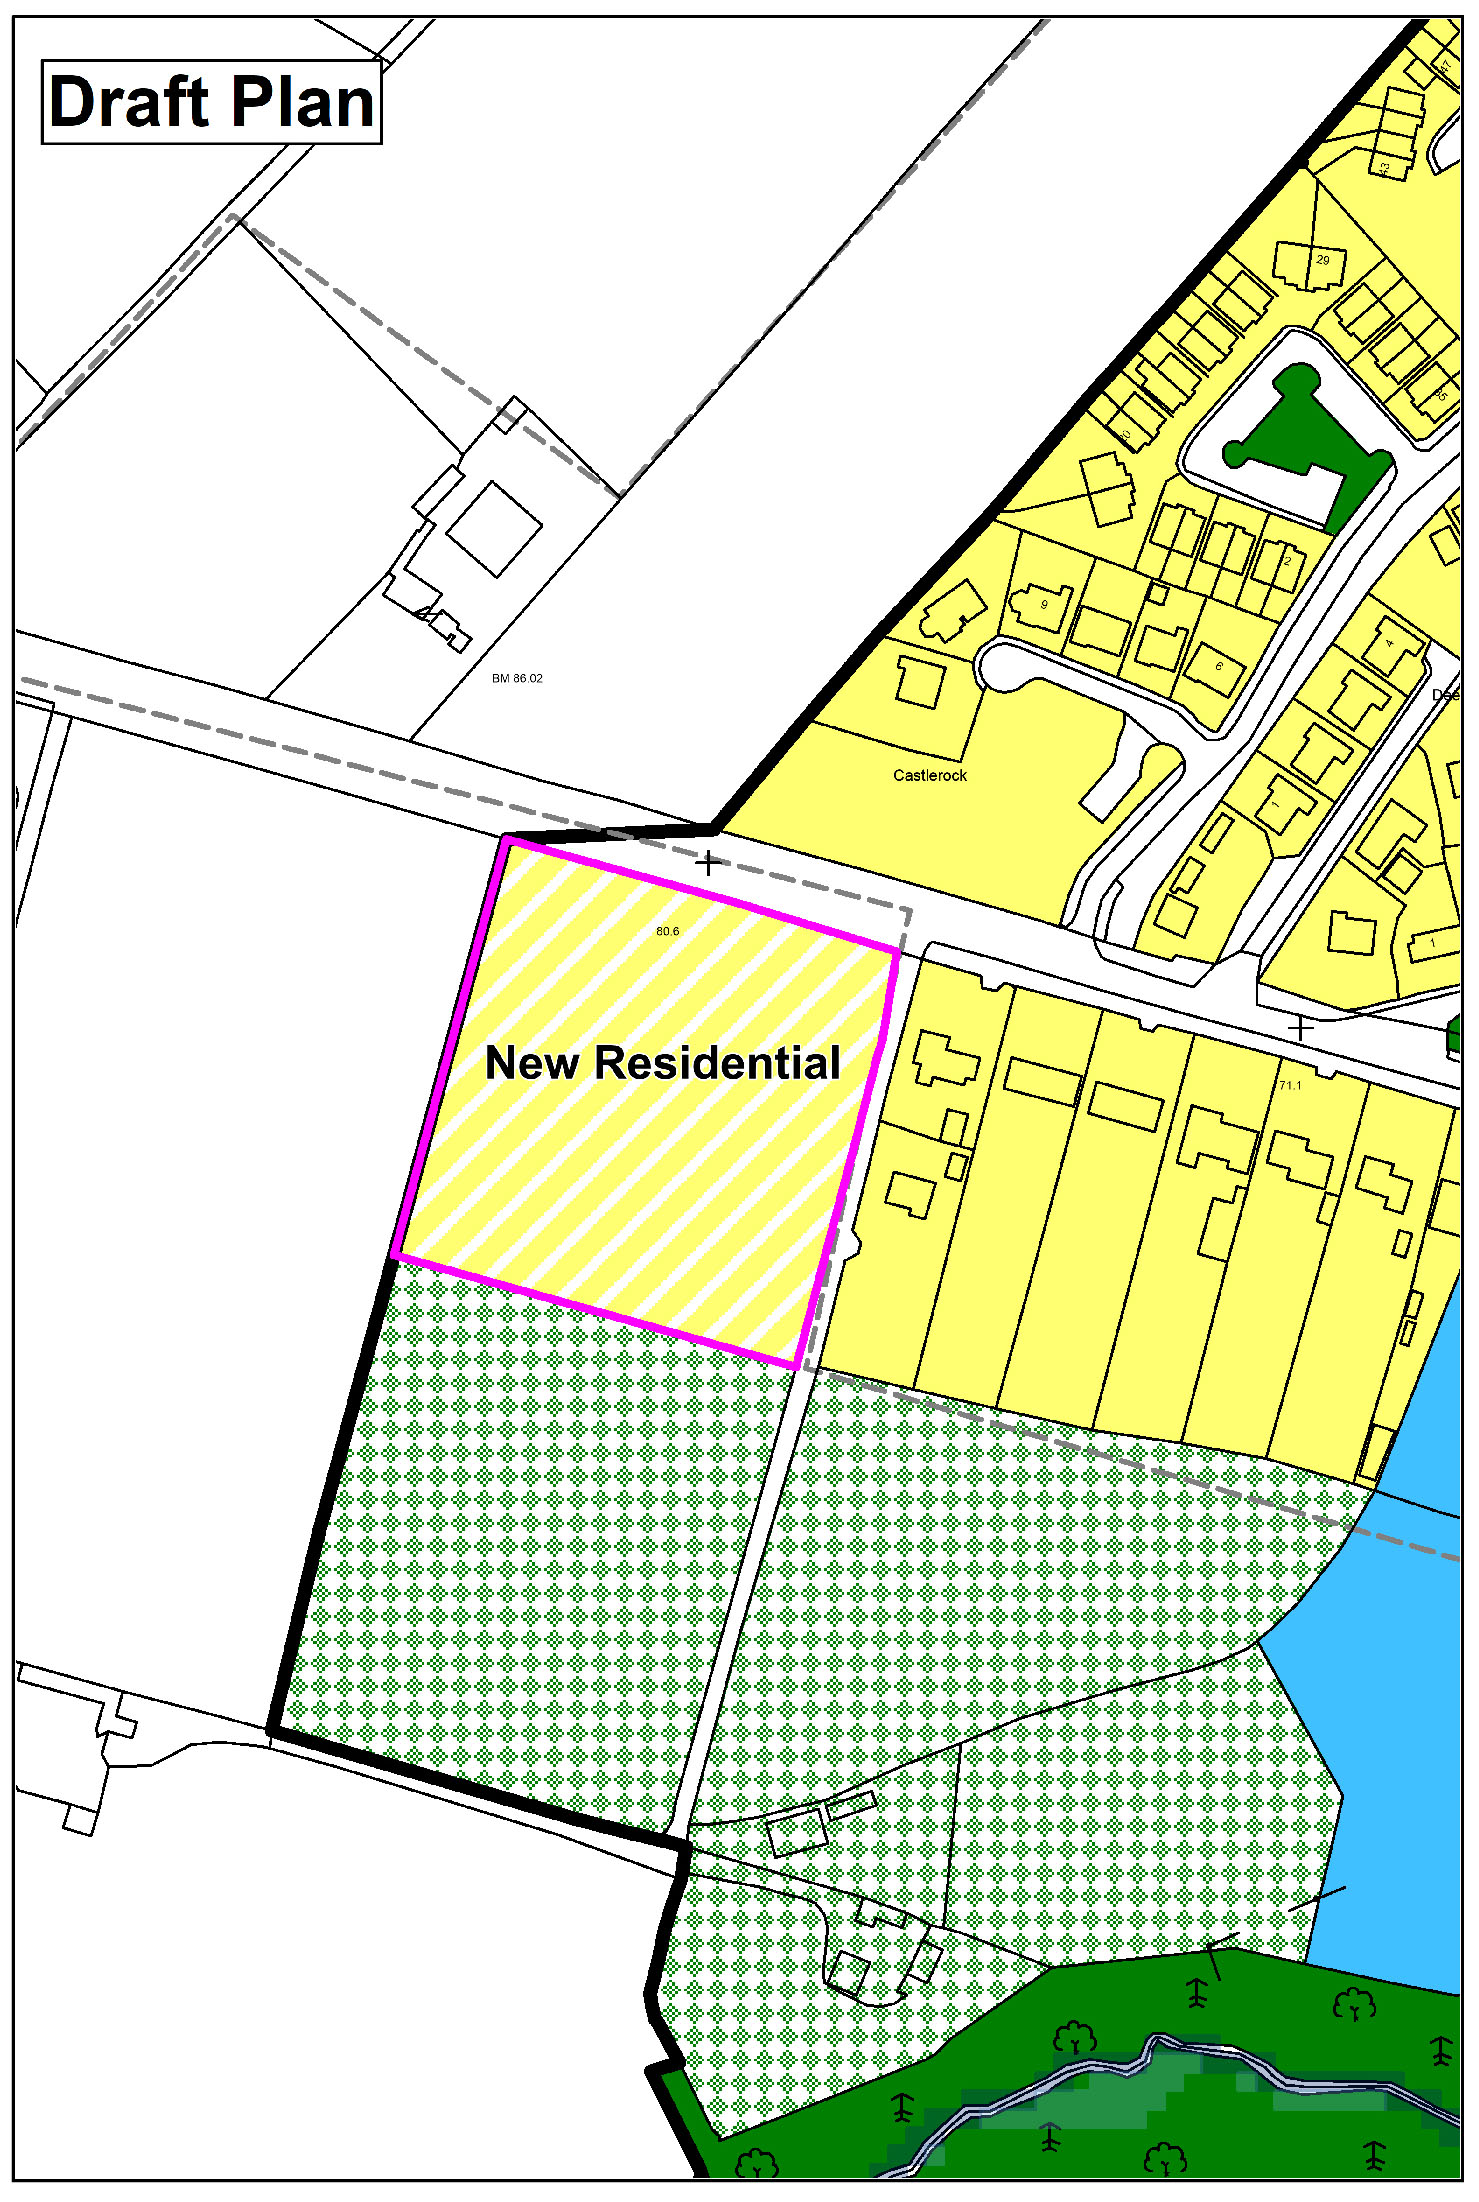 Enclosure in CarrickduffEnclosure · 1.3 mi
 Site of Clonmullen CastleCastle, unclassified · 1.7 mi
 Ryland Castle (in ruins)Castle, unclassified · 1.7 mi
 Barragh Church (in ruins), GraveyardChurch · 1.8 mi
 Huntington Castle & GardensHeritage attraction · 2.2 mi
Other information
Photo: National Inventory of Architectural Heritage · Website use allowed for educational or private purposes with source credit