
What is recorded here
Detached three-bay single-storey lobby entry gate lodge with half-dormer attic, extant 1839, on a rectangular plan; two-bay full-height rear (west) elevation. Hipped slate roof with clay ridge tiles, red brick Running bond off-central chimney stack having concrete capping supporting terracotta pots, and cast-iron rainwater goods on rendered slate flagged eaves retaining cast-iron downpipes. Rendered battered walls bellcast over rendered plinth. Square-headed central door opening with concealed dressings framing glazed timber panelled door. Square-headed window openings with cut-granite sills, and concealed dressings framing timber casement windows having horizontal glazing bars. Set perpendicular to road at entrance to grounds of Newtownbarry House.
A gate lodge not only contributing positively to the group and setting values of the Newtownbarry House estate, but also surviving as an interesting relic of the preceding Woodfield estate sold (1854) by Somerset Richard Maxwell (1803-84), eighth Baron Farnham, through the Encumbered Estates Court (cf. 15602008 - 15602009; 15602011 - 15602012) with the architectural value of the composition suggested by such attributes as the rectilinear lobby entry plan form centred on a lattice work porch; and the somewhat disproportionate bias of solid to void in the massing compounded by the slight diminishing in scale of the openings on each floor producing a graduated tiered visual effect.
This does not grant access. Most recorded buildings are privately owned; view them only from public ground unless the owner allows entry.
Places near here
 Ballinapark Housegates/railings/walls · 92 yd
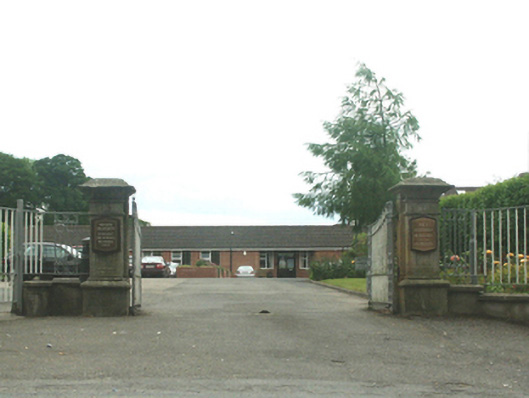 Convent of the Faithful Companions of Jesusgates/railings/walls · 151 yd
 1798 rebellion Battle of Newtownbarry (AKA Bunclody) commemorative plaqueMemorial · 507 yd
 Bunclody 1798 Bicentenary MemorialMemorial · 629 yd
 Common LimeCommon Lime · 672 yd
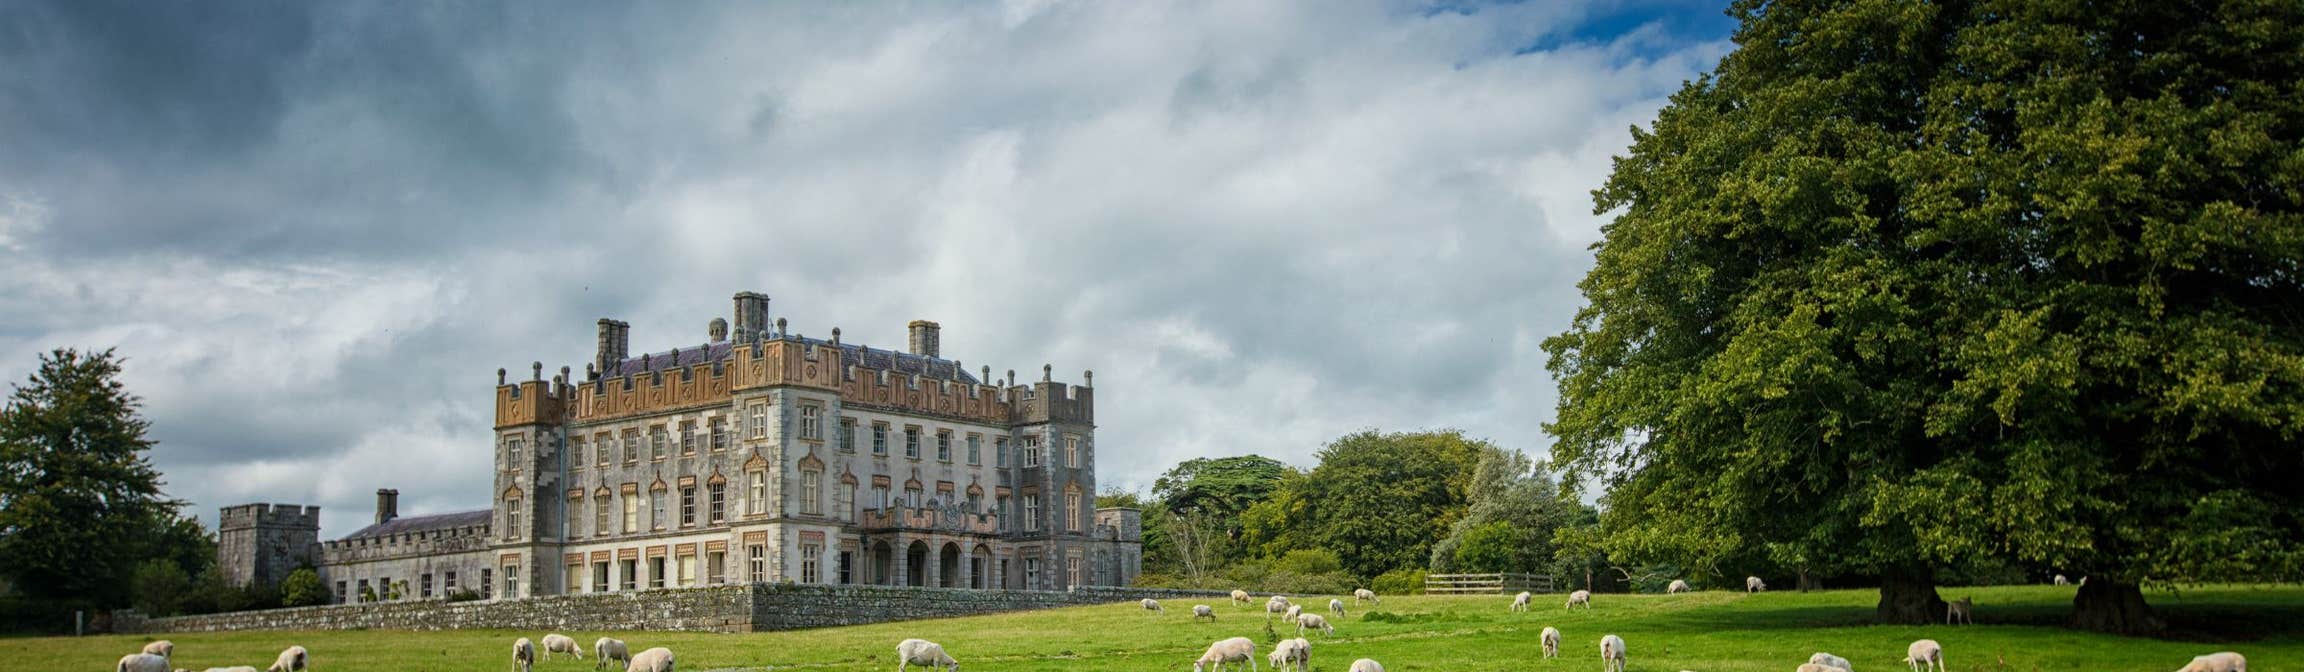 Round O RathEnclosure · 1013 yd
 Carrickduff WoodWood · 1.3 mi
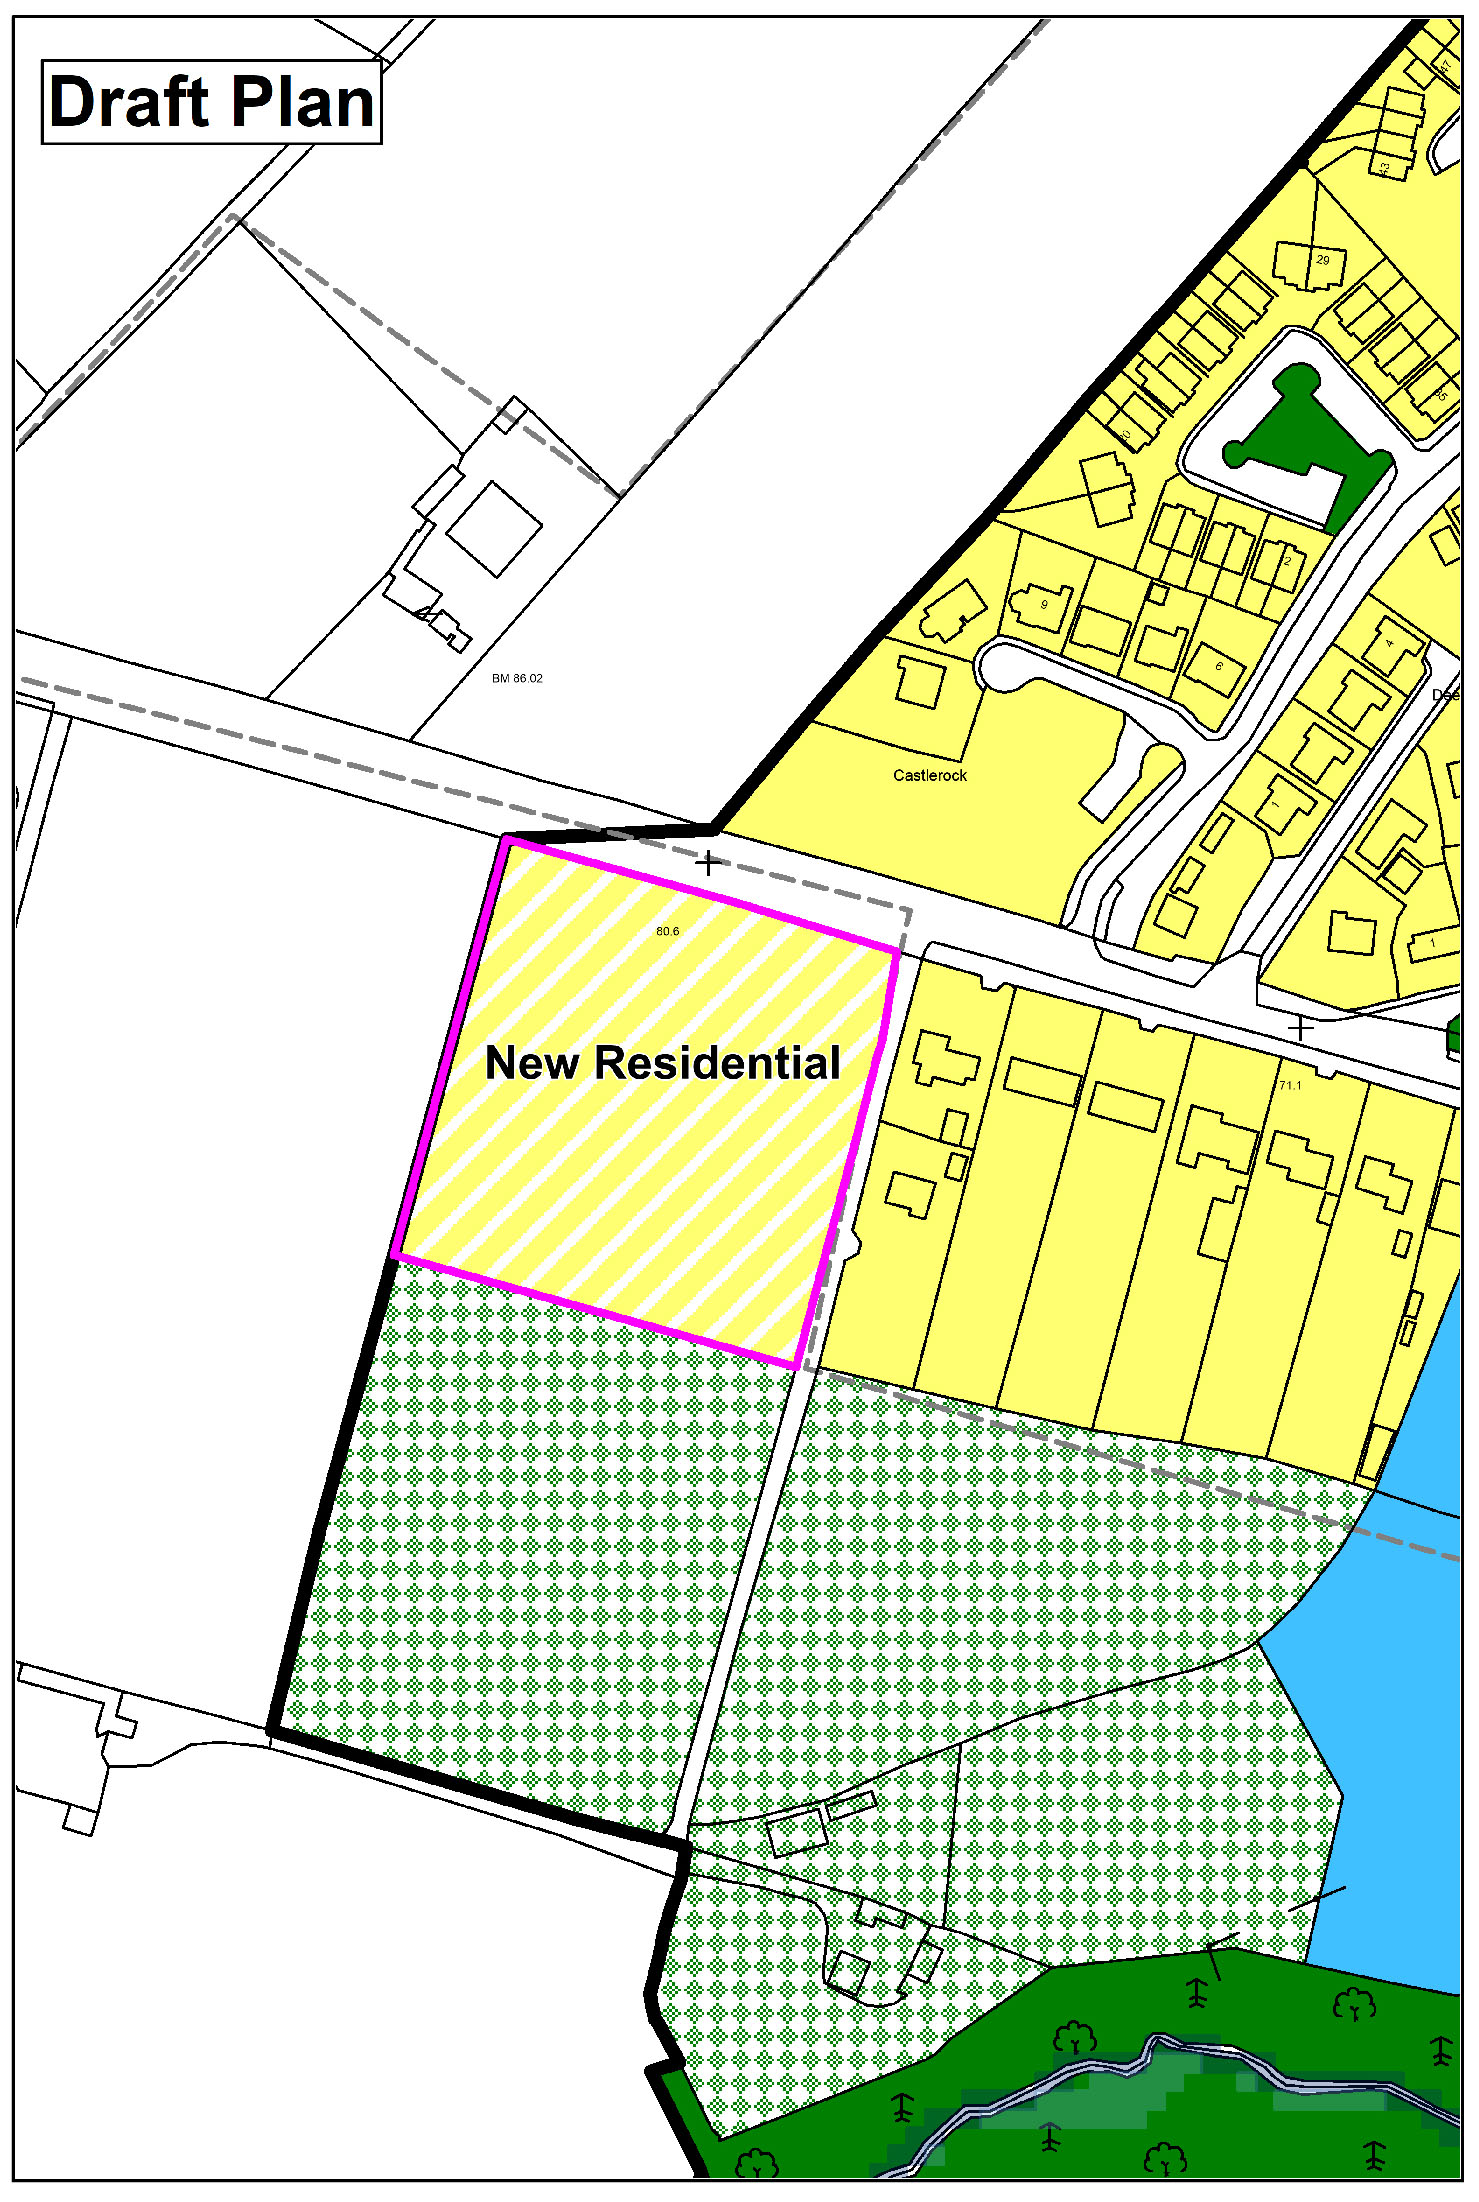 Enclosure in CarrickduffEnclosure · 1.3 mi
 Ryland Castle (in ruins)Castle, unclassified · 1.7 mi
 Site of Clonmullen CastleCastle, unclassified · 1.7 mi
 Barragh Church (in ruins), GraveyardChurch · 1.9 mi
 Gibbet HillMountain / peak · 2.2 mi
Other information
Photo: National Inventory of Architectural Heritage · Website use allowed for educational or private purposes with source credit