
What is recorded here
Detached three-bay single-storey outbuilding, extant 1904, on a rectangular plan. Pitched corrugated-asbestos roof with concrete ridge tiles, coping to gables, and cast-iron rainwater goods on red brick eaves retaining cast-iron downpipes. Part creeper- or ivy-covered snecked rock faced granite walls with cut-granite flush quoins to corners. Series of three square-headed door openings with red brick block-and-start surrounds framing timber boarded half-doors. Set in grounds shared with Newtownbarry House.
An outbuilding contributing positively to the group and setting values of the Newtownbarry House estate.
This does not grant access. Most recorded buildings are privately owned; view them only from public ground unless the owner allows entry.
Places near here
 Ballinapark Housegates/railings/walls · 158 yd
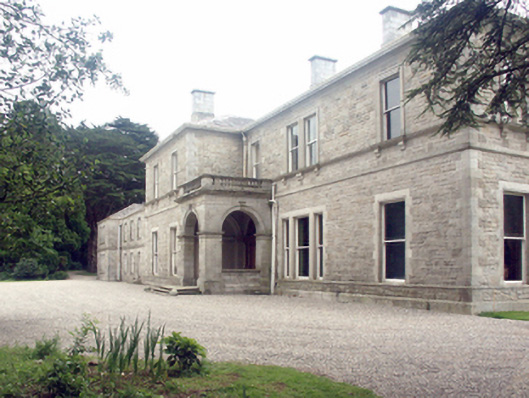 Newtownbarry Housecountry house · 205 yd
 1798 rebellion Battle of Newtownbarry (AKA Bunclody) commemorative plaqueMemorial · 550 yd
 Bunclody 1798 Bicentenary MemorialMemorial · 673 yd
 Common LimeCommon Lime · 711 yd
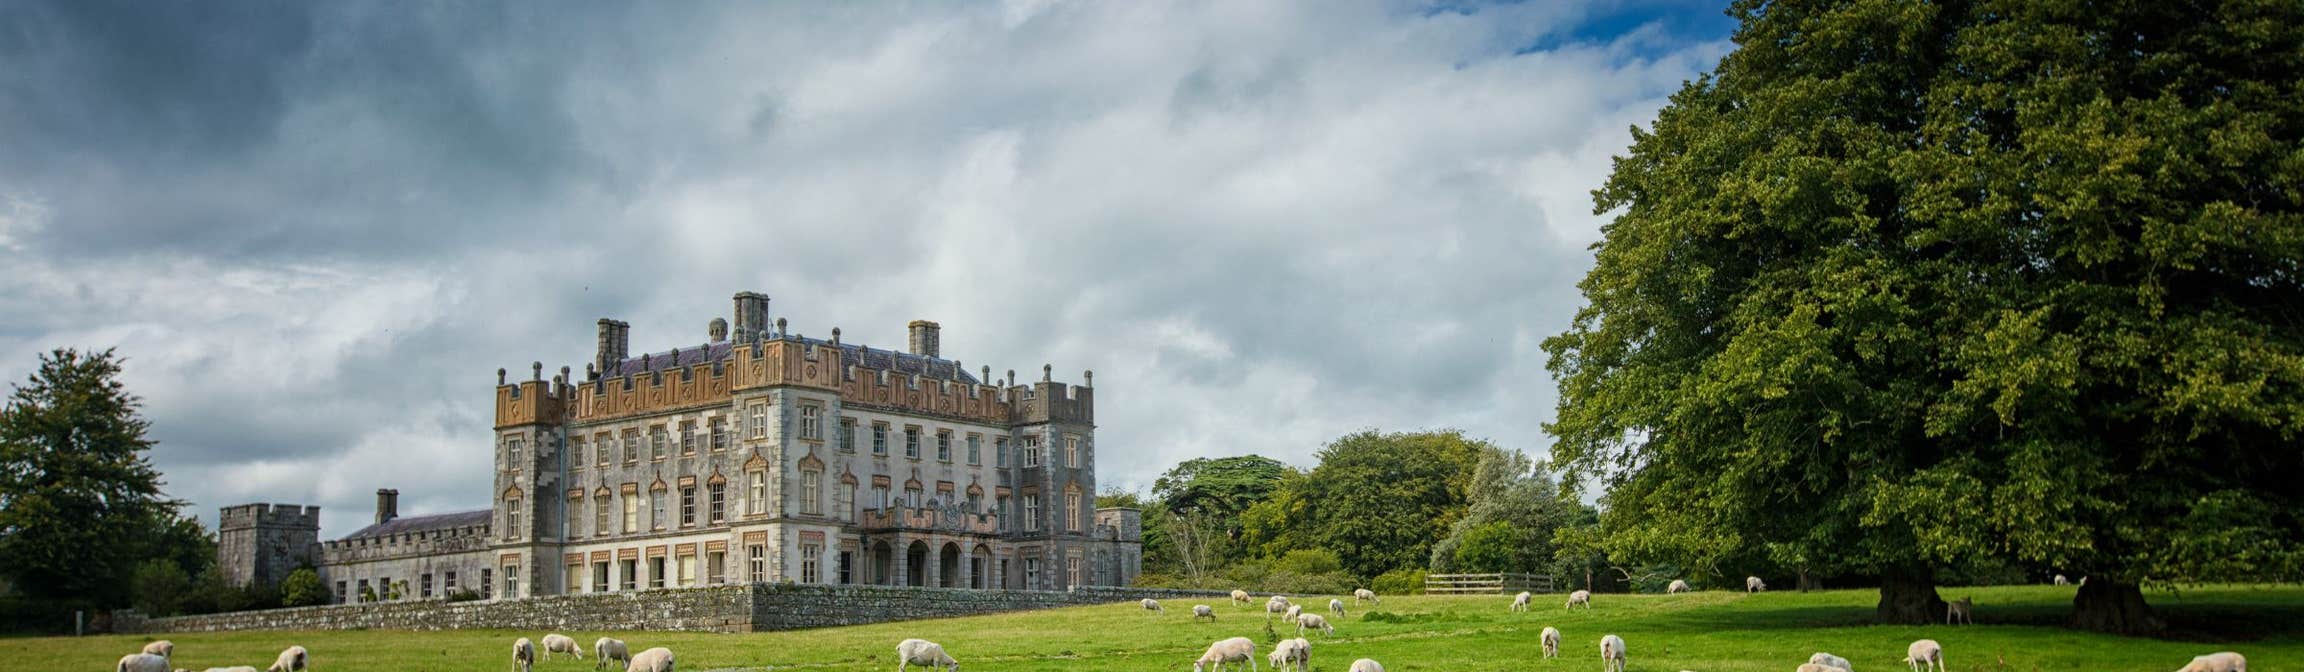 Round O RathEnclosure · 967 yd
 Carrickduff WoodWood · 1.3 mi
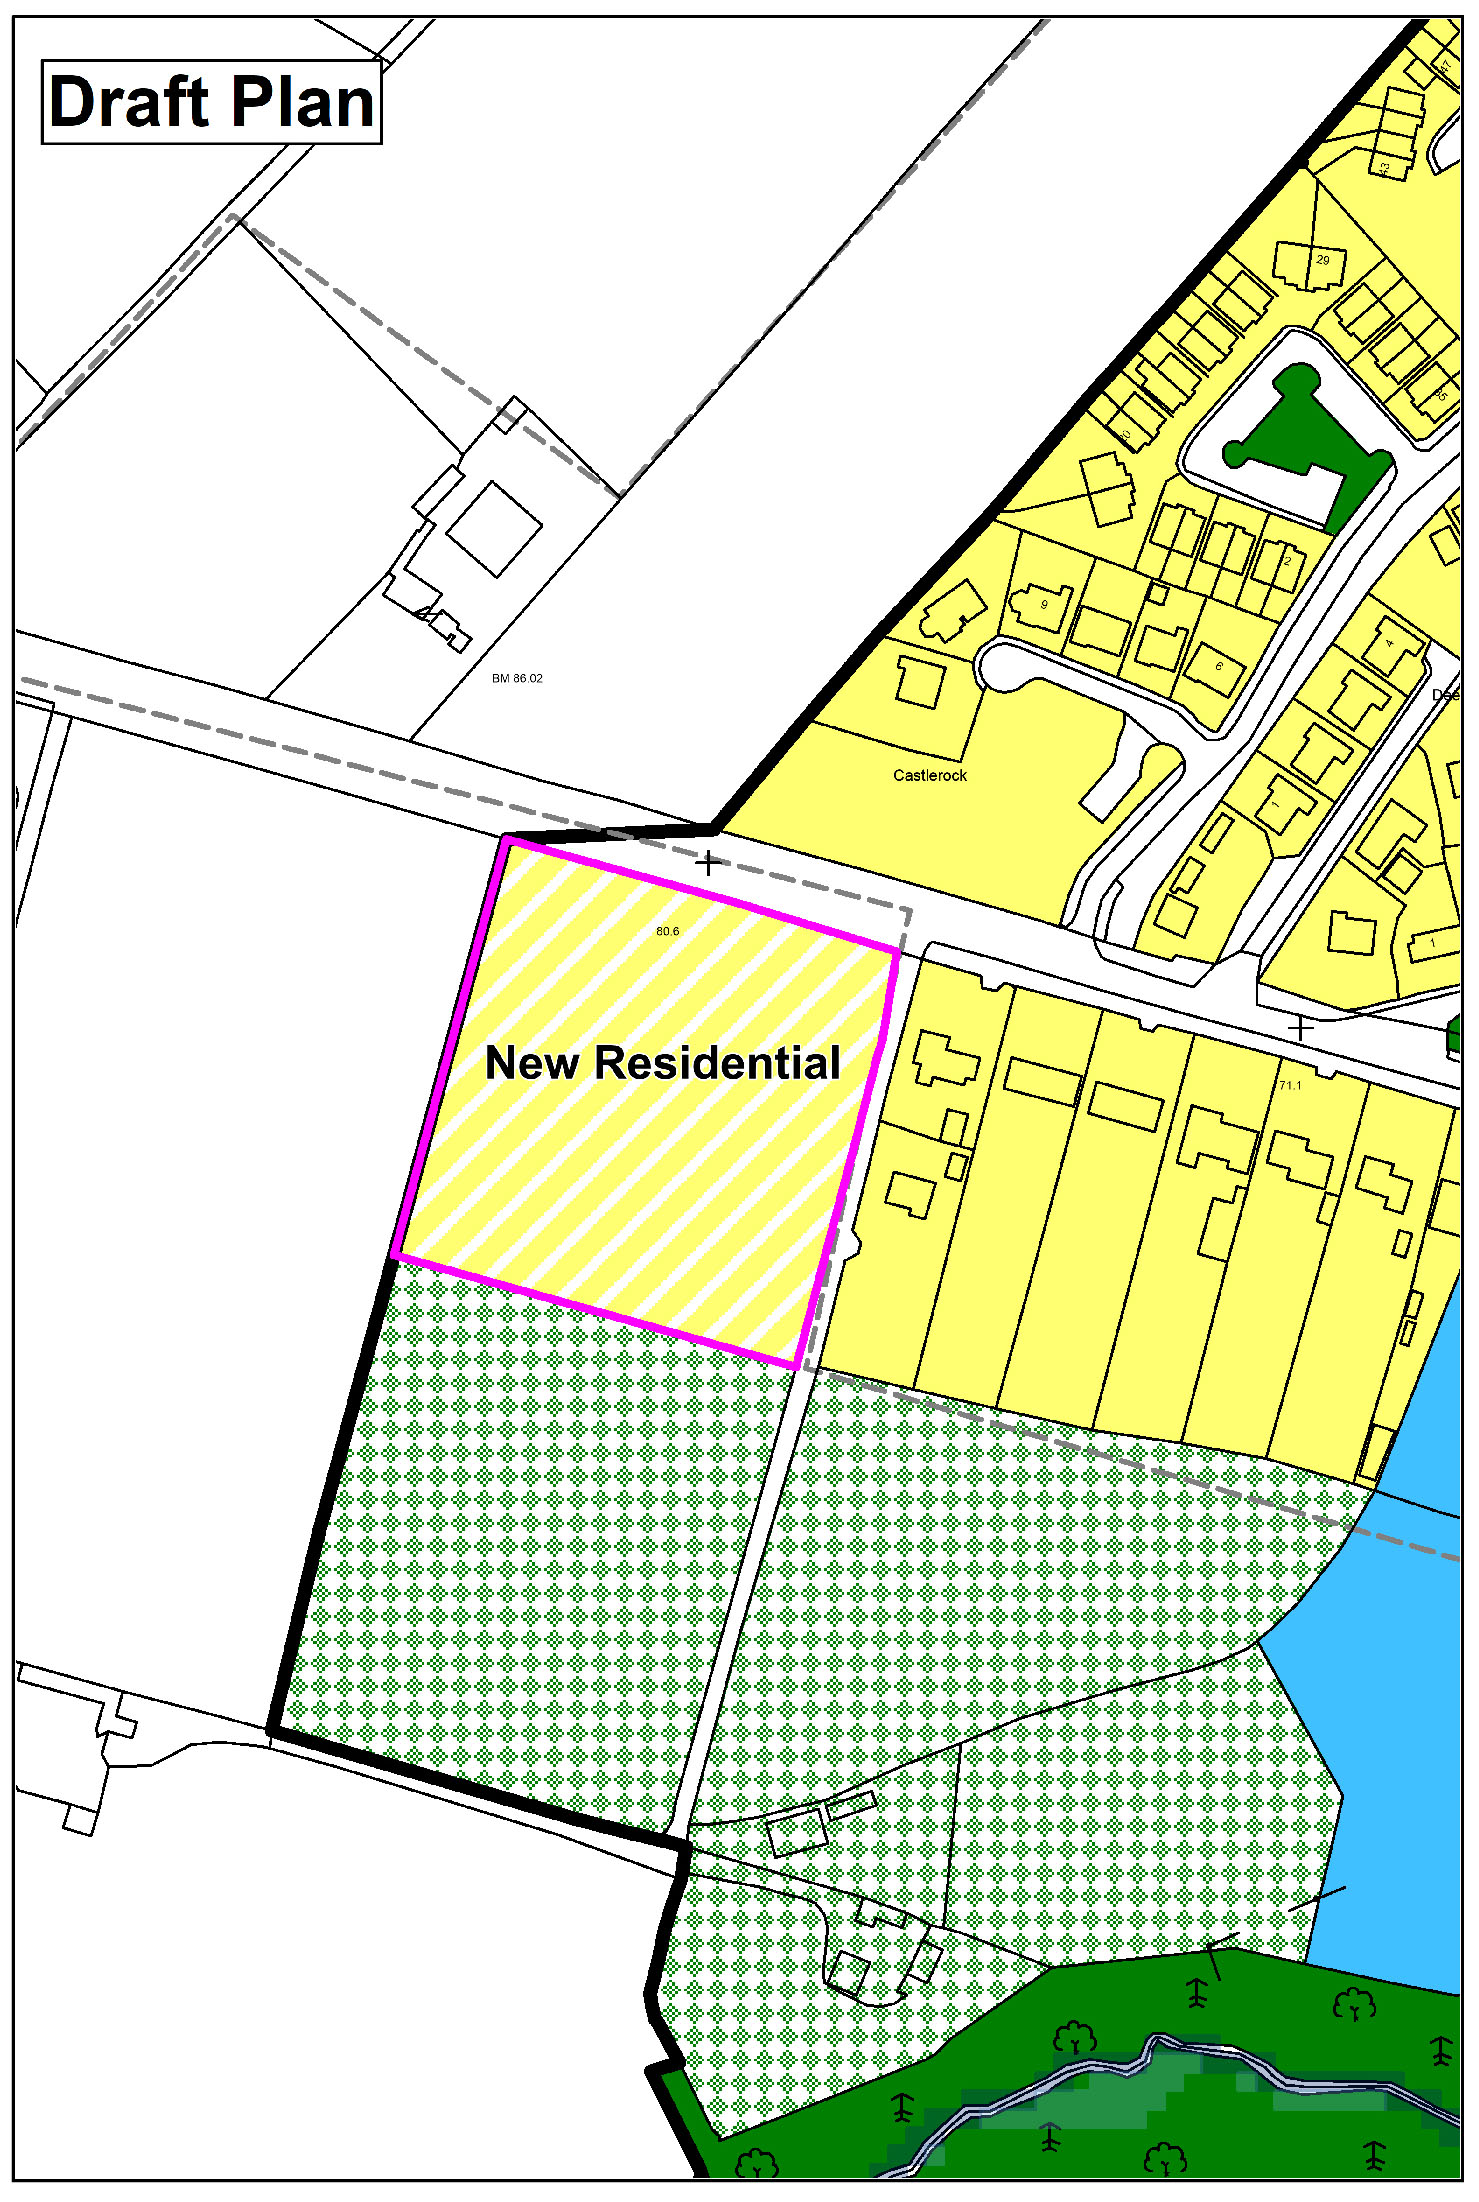 Enclosure in CarrickduffEnclosure · 1.3 mi
 Ryland Castle (in ruins)Castle, unclassified · 1.7 mi
 Site of Clonmullen CastleCastle, unclassified · 1.7 mi
 Barragh Church (in ruins), GraveyardChurch · 1.9 mi
 Gibbet HillMountain / peak · 2.2 mi
Other information
Photo: National Inventory of Architectural Heritage · Website use allowed for educational or private purposes with source credit