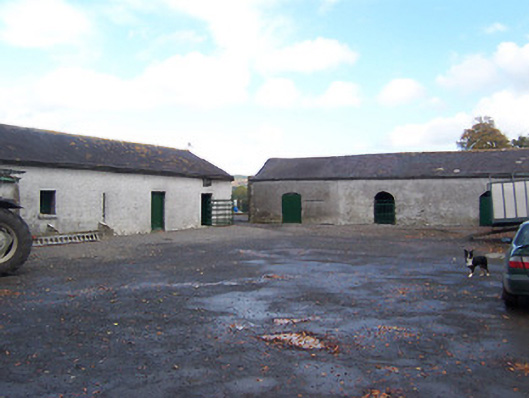
What is recorded here
Farmyard complex, c.1820, including ranges of single-storey outbuildings. Pitched slate roofs with terracotta ridge tiles, and cast-iron rainwater goods. Roughcast walls. Square-headed openings (north) with concealed red brick dressings. Camber- or segmental-headed openings (east) with concealed red brick dressings. Set in grounds shared with Carlanstown House.
A farmyard complex constructed within and incorporating the fabric of a sixteenth- or seventeenth-century fortified bawn (RMP WM001-031----): one outbuilding features a repurposed doorcase with fluted scroll consoles and an inscribed date ("1813") which may have been reclaimed either from Carlanstown Castle or the original Carlanstown House (RMP WM001-031002-). The outbuildings, a pleasing vernacular ensemble, retain their original form together with substantial quantities of the original fabric and forming part of an impressive group alongside the adjacent Carlanstown House (15400104).
This does not grant access. Most recorded buildings are privately owned; view them only from public ground unless the owner allows entry.
Places near here
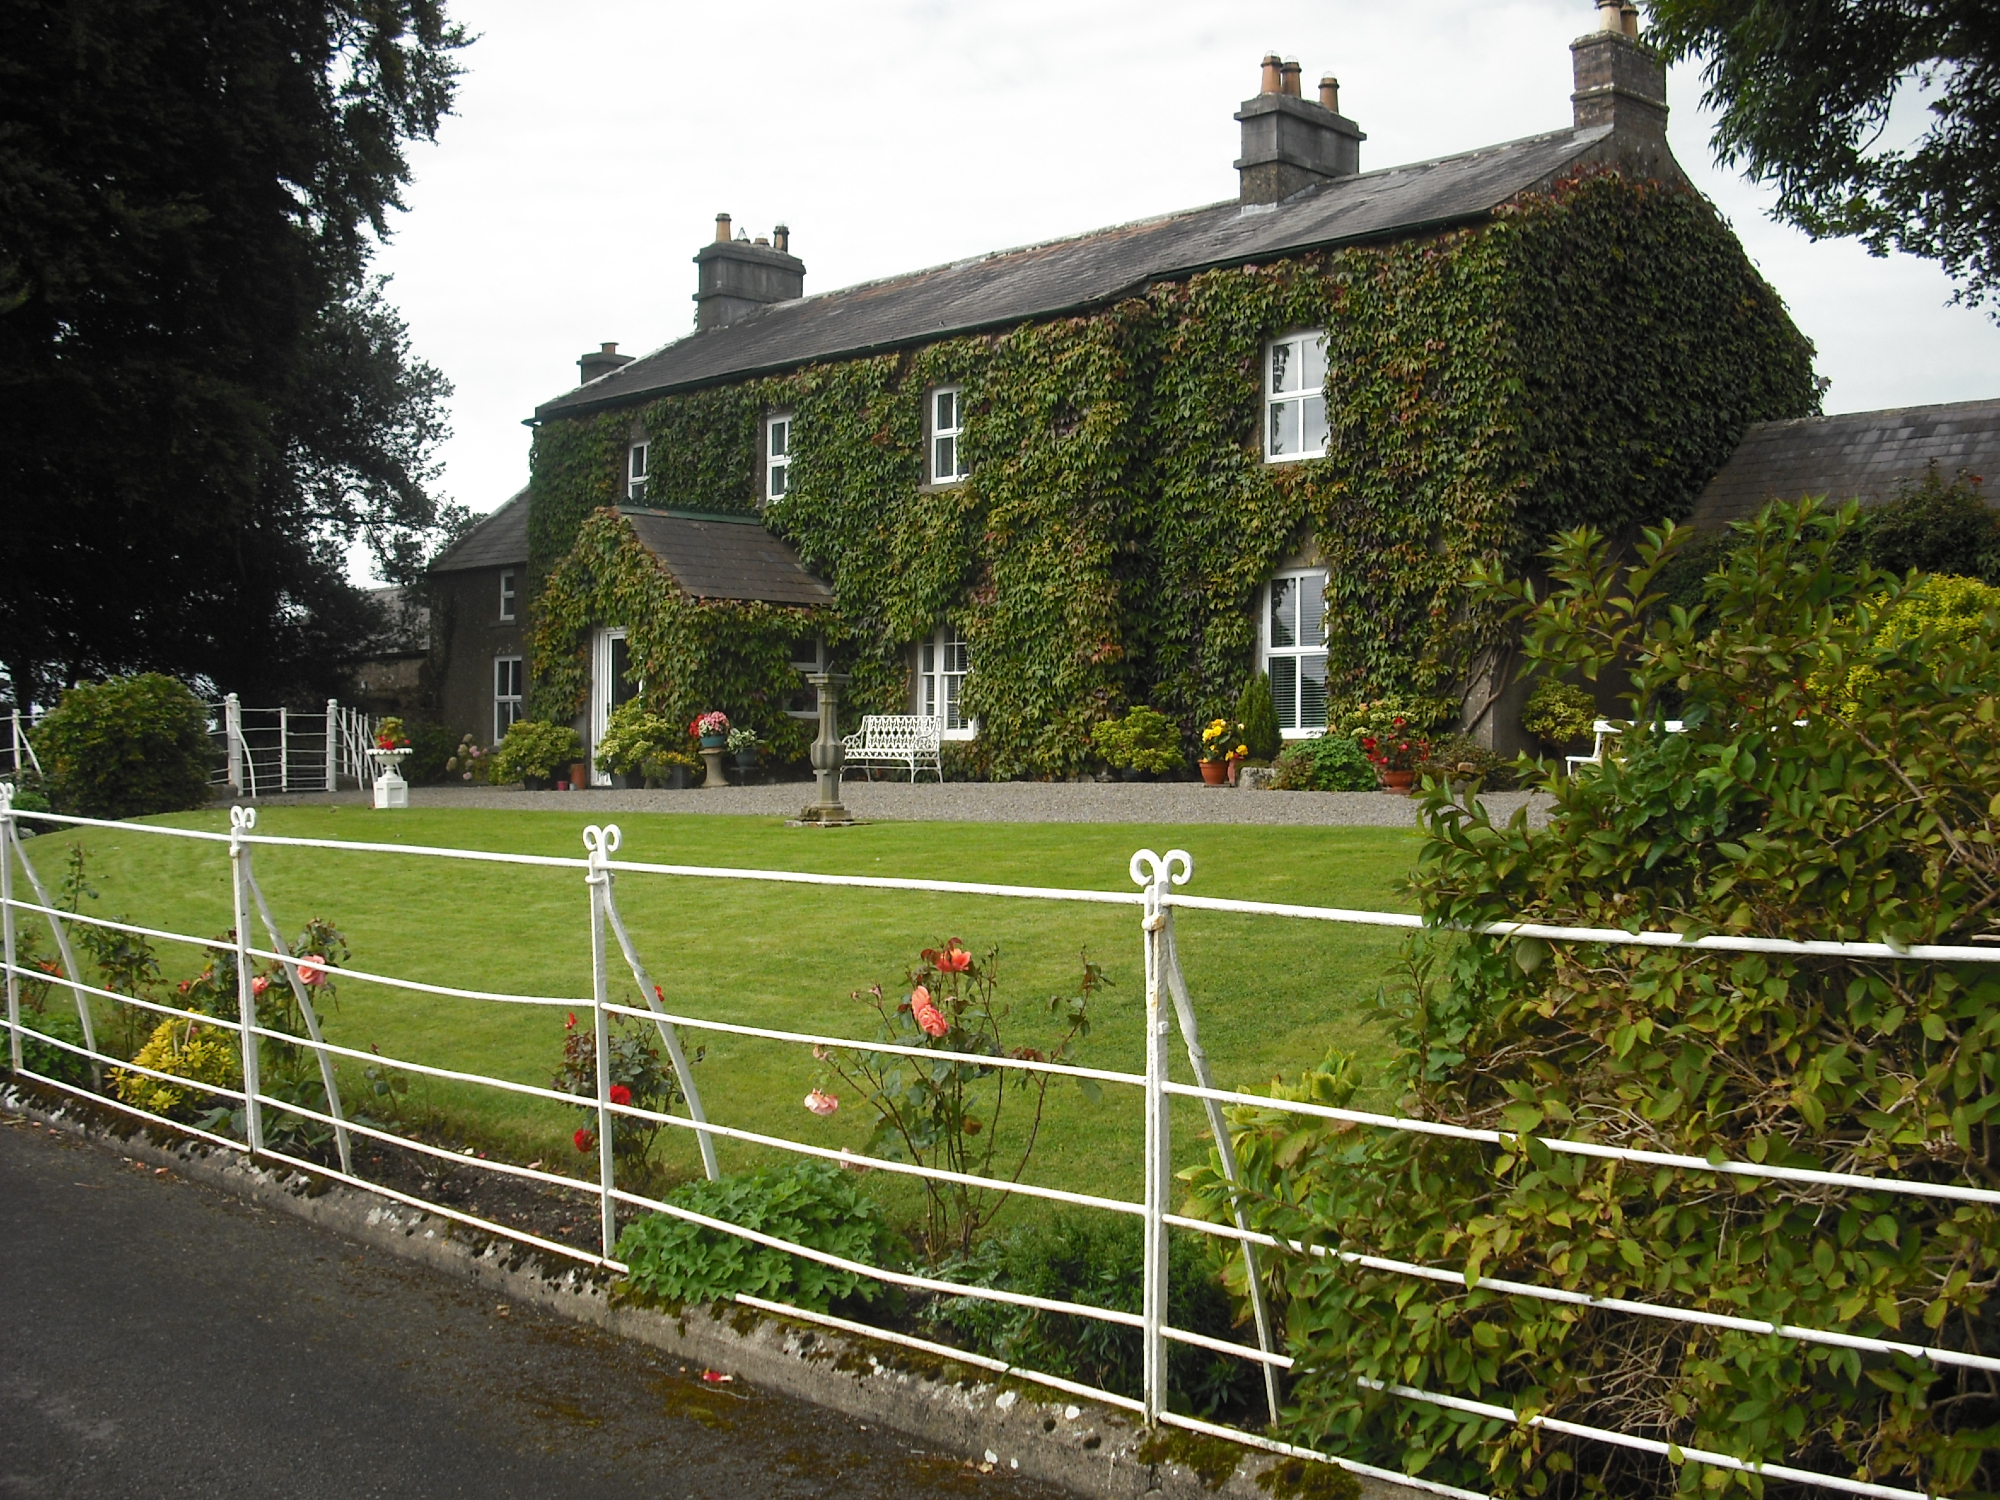 Carlanstown Housefarm house · 34 yd
 Carlanstown CastleHouse, fortified house · 38 yd
 Hut site in CarlanstownHut site · 1089 yd
 Rock of CurryCliff · 1435 yd
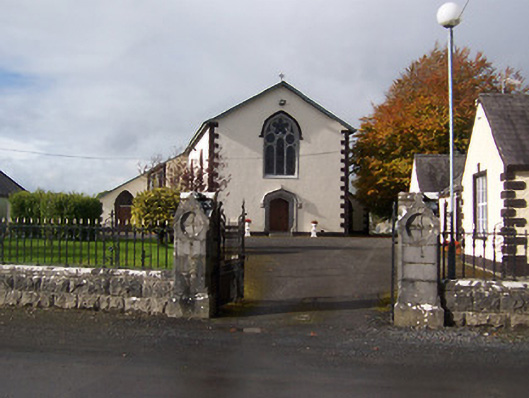 Saint Michael's Catholic Churchchurch/chapel · 1611 yd
 Site of CastleCastle, unclassified · 1.0 mi
 Enclosure in CurryEnclosure · 1.1 mi
 Mullaghmeen White WalkWalking route · 2.4 mi
 MullaghmeenMountain / peak · 2.5 mi
 Mullaghmeen Red WalkWalking route · 2.5 mi
 Mullaghmeen ForestPicnic place · 2.7 mi
 European ashEuropean ash · 3.5 mi
Other information
Photo: National Inventory of Architectural Heritage · Website use allowed for educational or private purposes with source credit