What is recorded here
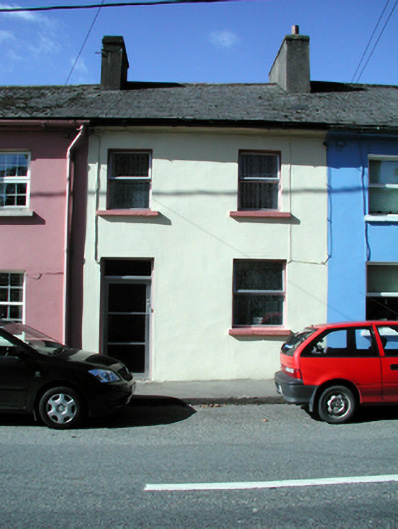
Terraced two-bay two-storey house, c.1850. Reroofed, c.1950. Refenestrated, c.1975. Pitched (shared) roof with replacement artificial slate, c.1950, clay ridge tiles, rendered (shared) chimney stacks, and cast-iron rainwater goods on rendered eaves. Painted rendered walls. Square-headed window openings with stone sills, and replacement aluminium casement windows, c.1975. Square-headed door opening with replacement glazed aluminium door, c.1975, and overlight. Road fronted with concrete footpath to front.
A small-scale house retaining its original form, and contributing to the diversity of the streetscape.
This does not grant access. Most recorded buildings are privately owned; view them only from public ground unless the owner allows entry.
Places near here
 Saint Anne's Church (Lismore and Mocollop)church/chapel · 32 yd
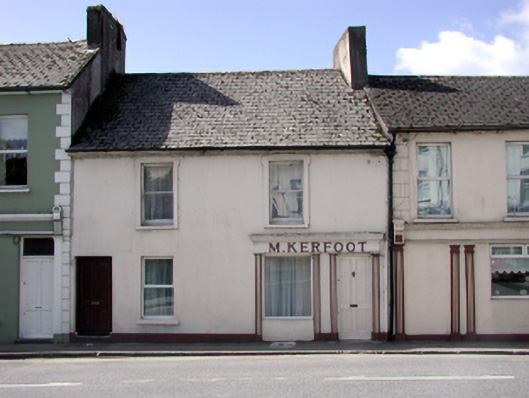 M. Kerfoothouse · 36 yd
 Cappoquin Ho.Castle, unclassified · 329 yd
 Sweet ChestnutSweet Chestnut · 377 yd
 TombBurial ground · 727 yd
 Coillte infoboardVisitor information · 1.1 mi
 European YewEuropean Yew · 1.2 mi
 WaterfallViewpoint · 1.3 mi
 Embanked enclosureFairy fort / ringfort · 1.4 mi
 CastleCastle, unclassified · 1.5 mi
 Battle of AffaneMajor battlefield · 1.7 mi
Other information
Photo: National Inventory of Architectural Heritage · Website use allowed for educational or private purposes with source credit