What is recorded here
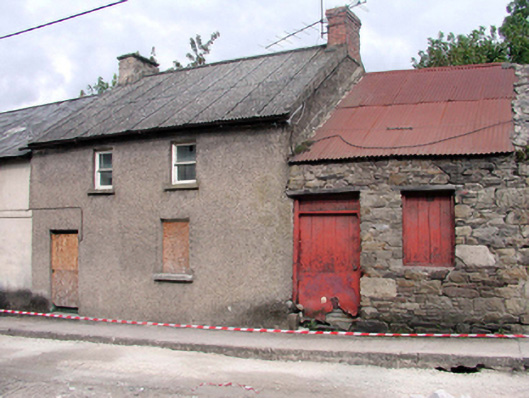
End-of-terrace two-bay two-storey house, c.1850, retaining early fenestration. Reroofed, c.1950. Now disused. Pitched roof with replacement corrugated-asbestos, c.1950, clay ridge tiles, rendered and red brick Running bond chimney stacks, rendered coping, and cast-iron rainwater goods. Unpainted roughcast walls. Square-headed window openings with rendered sills, and 1/1 timber sash windows (one window opening now boarded-up). Square-headed door opening now boarded-up. Road fronted with concrete footpath to front. (ii) Attached two-bay single-storey rubble stone outbuilding, c.1925, to east. Now disused. Pitched painted corrugated-iron roof with iron ridge tiles, and rubble stone coping. Random rubble stone walls. Square-headed window opening with no sill, timber lintel, and timber boarded fitting. Square-headed door opening with timber lintel, and timber boarded door.
A pleasant building of modest form and appearance, which retains most of its original form and fabric. The attendant outbuilding enhances the picturesque value of the site, while both buildings contribute to the visual appeal of the streetscape.
This does not grant access. Most recorded buildings are privately owned; view them only from public ground unless the owner allows entry.
Places near here
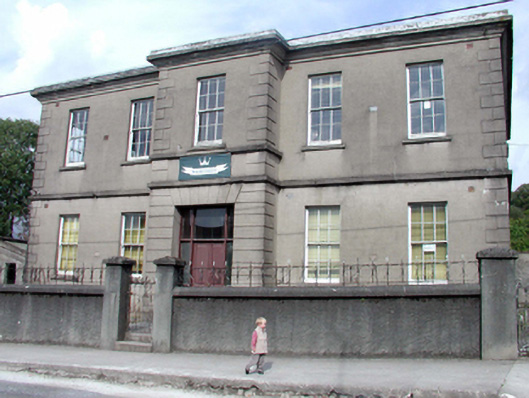 Cappoquin Technical Schoolschool · 62 yd
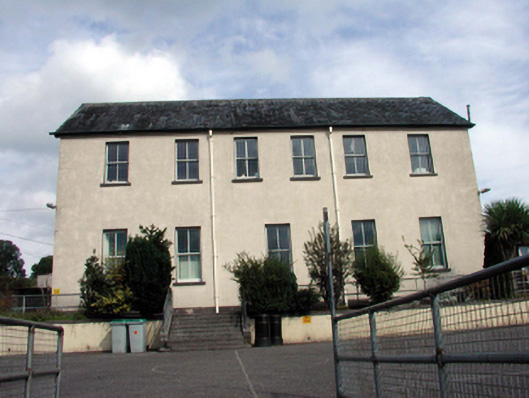 Saint Joseph's Convent of Mercyschool · 124 yd
 Sweet ChestnutSweet Chestnut · 225 yd
 Cappoquin Ho.Castle, unclassified · 641 yd
 TombBurial ground · 854 yd
 Coillte infoboardVisitor information · 1356 yd
 Glenshelane WoodsWood · 1.1 mi
 CastleCastle, unclassified · 1.4 mi
 WaterfallViewpoint · 1.4 mi
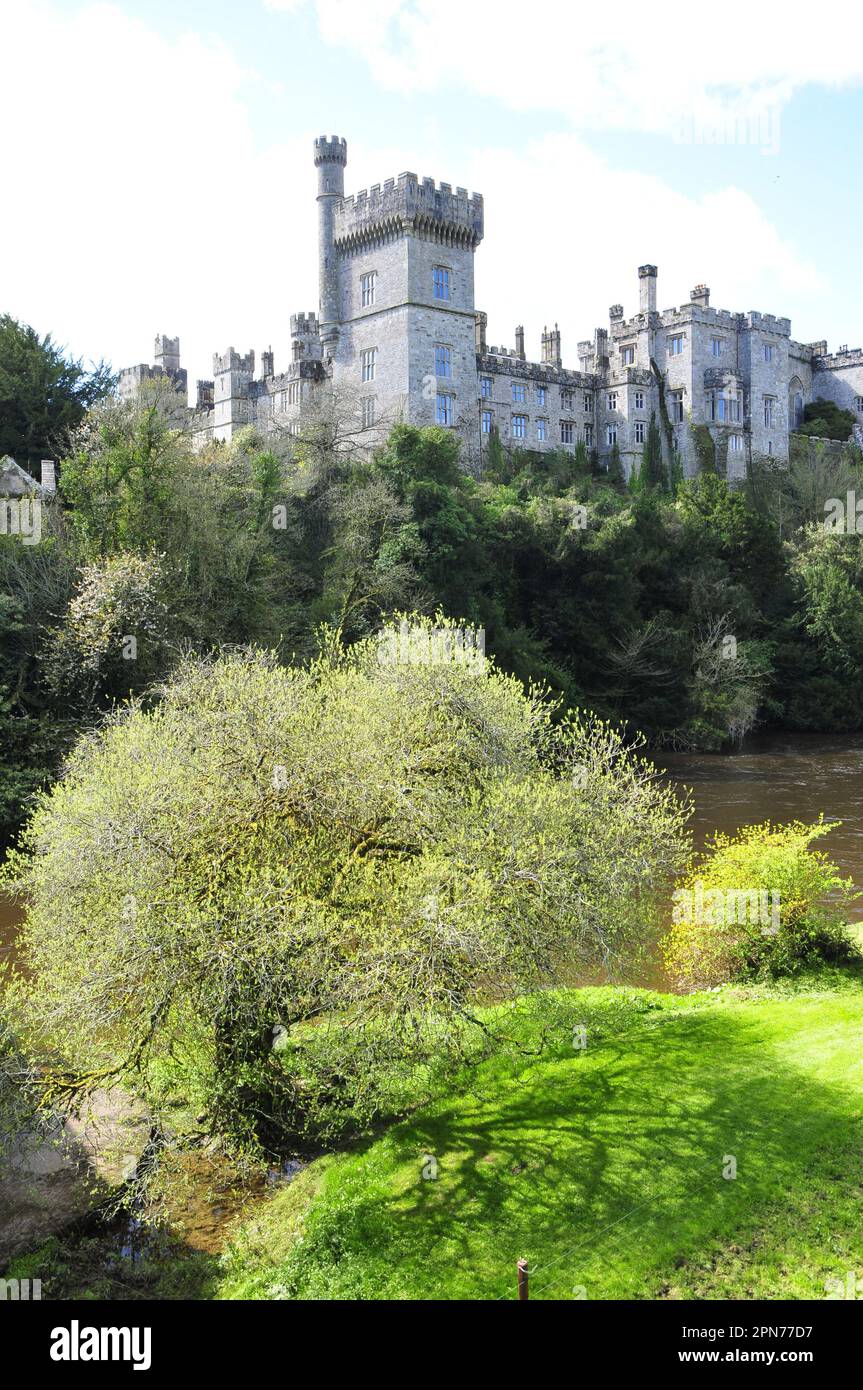 Embanked enclosureFairy fort / ringfort · 1.4 mi
 Battle of AffaneMajor battlefield · 1.5 mi
Other information
Photo: National Inventory of Architectural Heritage · Website use allowed for educational or private purposes with source credit