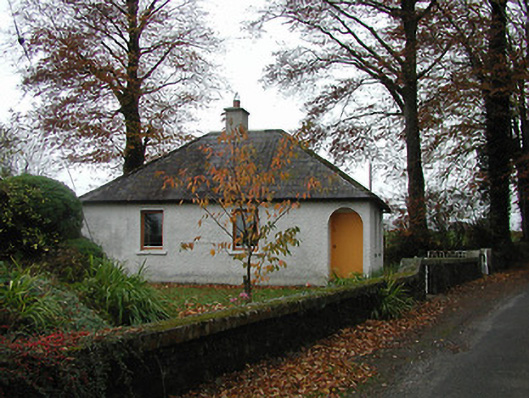
What is recorded here
Detached three-bay single-storey gate lodge, c.1900. Refenestrated. Now in private residential use. Hipped slate roof with clay ridge tiles, rendered chimney stack, and cast-iron rainwater goods on rendered eaves. Painted roughcast walls. Square-headed window openings with concrete sills, and replacement timber casement windows. Square-headed door opening in round-headed open internal porch with tongue-and-groove timber panelled door. Set back from line of road in own grounds with random rubble limestone boundary wall having cut-limestone coping, iron gate, and iron double gates.
A small-scale gate lodge of humble architectural aspirations retaining the original form and massing, thereby maintaining much of the character of the composition. Forming a neat sub-group with an attendant gateway (12402312/KK-23-12) on the opposite side of the road the resulting ensemble makes a positive impression at the entrance to the grounds of Burnchurch House.
This does not grant access. Most recorded buildings are privately owned; view them only from public ground unless the owner allows entry.
Places near here
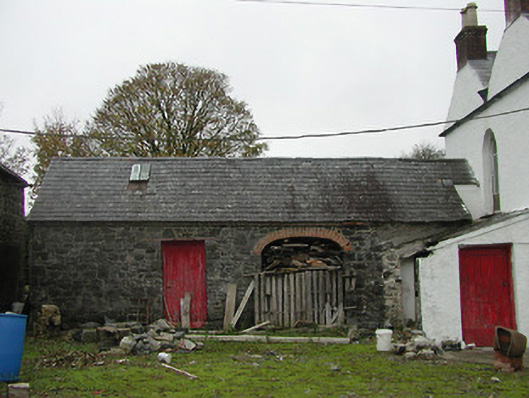 Burnchurch Housefarmyard complex · 275 yd
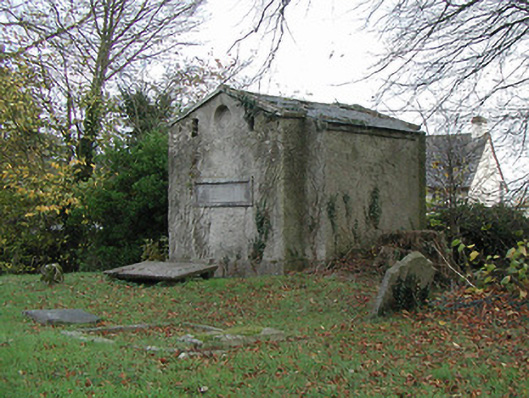 Burnchurch Churchmausoleum · 745 yd
 Burnchurch CastleVisitor information · 805 yd
 Enclosure in CoalsfarmEnclosure · 812 yd
 Concentric enclosure in Burnchurch ViperConcentric enclosure · 1289 yd
 Ballybur CastleCastle, tower house · 1.6 mi
 CastleCastle, unclassified · 1.6 mi
 Ballyda Holy WellSpring · 1.6 mi
 Lacken WellSpring · 2.0 mi
 Kells Priory Mill MuseumMuseum · 2.1 mi
 Famous Horses of KellsMemorial · 2.3 mi
 Jamie BroderickMemorial · 3.3 mi
Other information
Photo: National Inventory of Architectural Heritage · Website use allowed for educational or private purposes with source credit