What is recorded here
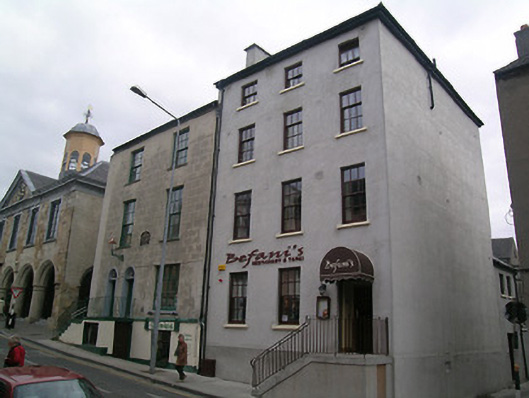
Corner-sited end-of-terrace three-bay four-storey house over half-basement, built c.1800, having flight of steps to doorway, and two-storey addition and recent single-storey extension to rear. Slate roof, pitched to north and hipped to south, with rendered chimneystack and eaves course and cast-iron rainwater goods. Pitched artificial slate and corrugated-iron roofs to rear additions. Rendered walls with rendered plinth. Square-headed timber sliding sash windows throughout, three-over-three pane to top floor, three-over-six pane to third floor and six-over-six pane elsewhere, all with painted sills. Segmental-headed doorway with replacement timber panelled door, reached by flight of steps parallel to front elevation, with recent metal railing.
This building, due to its corner siting and tall form, has a strong presence on the street. The stepped approach to the doorway adds interest to the form of the building and retention of timber sash windows contributes to its integrity.
This does not grant access. Most recorded buildings are privately owned; view them only from public ground unless the owner allows entry.
Places near here
 Main GuardHeritage attraction · 32 yd
 shop/retail outletshop/retail outlet · 37 yd
 Charles BianconiMemorial · 48 yd
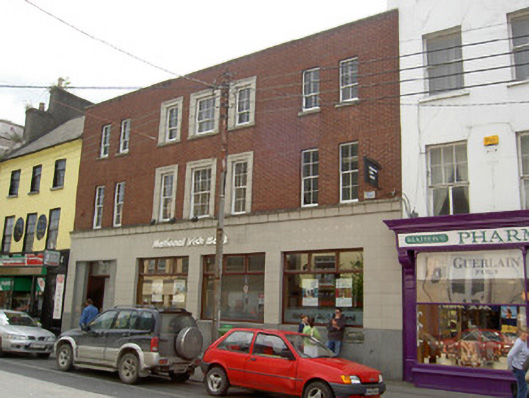 bank/financial institutionbank/financial institution · 55 yd
 John HackettMemorial · 109 yd
 CastleCastle, unclassified · 110 yd
 Little IslandIslet · 208 yd
 Creamery (site of)Archaeological place · 226 yd
 Habitation site in Burgagery-Lands WestHabitation site · 236 yd
 Merchant's HouseVisitor information · 269 yd
 Streches IslandIsland · 336 yd
 VestryCastle · 378 yd
Other information
Photo: National Inventory of Architectural Heritage · Website use allowed for educational or private purposes with source credit