What is recorded here
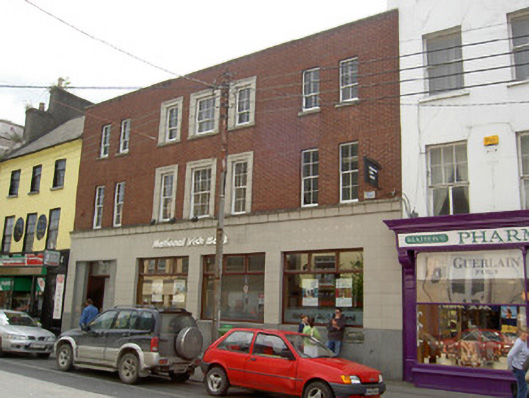
Terraced three-storey bank, built c.1915, with four-bay ground floor and three-bay first floor. Red brick walls to first and second floors and ceramic and marble clad walls to ground floor with coved ceramic cornice. Square-headed openings to upper floors, central bays consisting of groups of three windows with carved limestone surrounds, all with timber sliding sash windows. Four-over-four pane to first floor and four-over-two to second except for centre-most windows to each floor which are one pane wider. Limestone sills to second floor and cut limestone sill course to first floor. Ground floor has square-headed fixed timber display windows and recessed square-headed door opening with timber battened door and over-light.
This building offers variety of style and form to the streetscape. It incorporates classical decorative elements, such as the triple windows and surrounds, and Modern Movement elements, such as the clad ground floor. Its façade is enlivened by the variety of materials and textures.
This does not grant access. Most recorded buildings are privately owned; view them only from public ground unless the owner allows entry.
Places near here
 shop/retail outletshop/retail outlet · 20 yd
 Religious houseReligious house, Dominican friars · 22 yd
 Main GuardHeritage attraction · 53 yd
 John HackettMemorial · 54 yd
 CastleCastle, unclassified · 56 yd
 Charles BianconiMemorial · 63 yd
 Habitation site in Burgagery-Lands WestHabitation site · 182 yd
 Creamery (site of)Archaeological place · 193 yd
 Merchant's HouseVisitor information · 220 yd
 Little IslandIslet · 235 yd
 Streches IslandIsland · 297 yd
 VestryCastle · 328 yd
Other information
Photo: National Inventory of Architectural Heritage · Website use allowed for educational or private purposes with source credit