
What is recorded here
Semi-detached three-bay four-storey house with attic, built c.1805, with piano nobile storey accessed by flight of limestone steps with wrought-iron railings to front elevation. Pitched roof with cast-iron rainwater goods. Rendered walls with square-headed openings having limestone sills with replacement uPVC windows to top floor, and timber sliding sash windows to other floors, being nine-over-six pane to second floor, six-over-six pane to first and barred three-over-three pane to ground floor. Round-headed window to rear. Segmental-headed door opening with moulded limestone surround and render doorcase, comprising engaged columns, decorative frieze, moulded cornice and having timber panelled door and petal fanlight. Square-headed opening under steps with replacement timber door.
This house forms a pair with the adjoining house to the east. Its raised entrance is typical of houses on the quay, whose form reflects the need to protect them in the event of flooding from the River Suir. Its regular façade is enhanced by the flight of limestone steps and by the petal fanlight and doorcase, and the retention of timber sash windows.
This does not grant access. Most recorded buildings are privately owned; view them only from public ground unless the owner allows entry.
Places near here
 Franciscan Friaryfriary · 49 yd
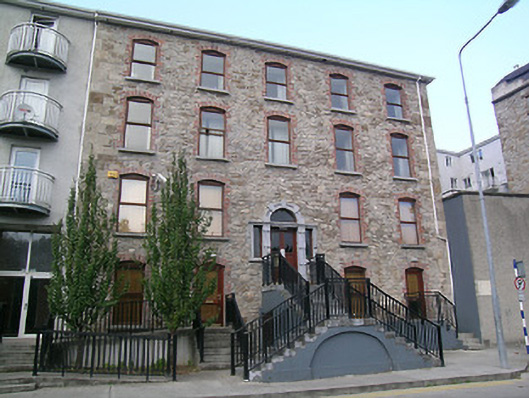 River Househouse · 73 yd
 Little IslandIslet · 129 yd
 Main GuardHeritage attraction · 146 yd
 Charles BianconiMemorial · 158 yd
 John HackettMemorial · 222 yd
 CastleCastle, unclassified · 225 yd
 St. Patrick's Borstal Institution (site of)Archaeological place · 260 yd
 Creamery (site of)Archaeological place · 276 yd
 Merchant's HouseVisitor information · 351 yd
 Streches IslandIsland · 389 yd
 Tipperary Museum of Hidden HistoryMuseum · 417 yd
Other information
Photo: Humphrey Bolton · CC BY-SA 2.0