
More pictures of this place


What is recorded here
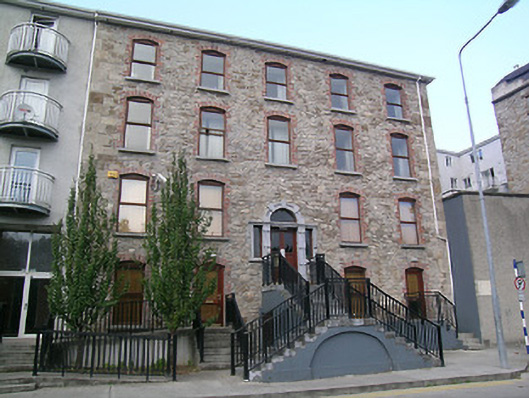
One word in the official record changes the whole story. Square-headed openings with limestone block-and-start surrounds and replacement uPVC windows to first floor, relieving arches above with cut limestone and sandstone voussoirs.
Formerly detached five-bay three-storey friary over half-basement, dated 1891, with dormer attic and later single-bay two-storey part to north linking with church, and having one-bay two-storey extension to south with five-bay south elevation. Pitched artificial slate roof with yellow brick chimneystacks, cast-iron rainwater goods, bevelled limestone eaves course, cut limestone copings, and having three dormer windows to front, middle having pitched slate roof with sandstone and limestone gable-front with date plaque and topped with cast-iron ringed cross finial, and flanking dormers having pitched lead roofs. Snecked sandstone walls with dressed limestone quoins, coping to plinth and limestone bands to window head and sill levels thoughout. Square-headed window openings, with replacement uPVC windows and having alternating sandstone and limestone voussoirs to retaining arches over window heads. Chamfered limestone surrounds to all except end dormer windows. Middle dormer is double-light, ground floor are triple-light transomed and mullioned, and second floor are shouldered with roll mouldings to heads and set in pointed-arch openings with round recessed panels and to tympani. Square-headed openings with limestone block-and-start surrounds and replacement uPVC windows to first floor, relieving arches above with cut limestone and sandstone voussoirs. Roll mouldings to basement windows. Four-centred-arch chamfered carved limestone door opening with roll moulding, alternating sandstone and limestone voussoirs to retaining arch, with recessed timber panelled doors with sidelights, having pointed detailing to over-light, and approached by flight of limestone steps with cast-iron railings.
Square-headed openings with limestone block-and-start surrounds and replacement uPVC windows to first floor, relieving arches above with cut limestone and sandstone voussoirs.
This friary, designed by the architect, W.G Doolin, forms a group with the church to the north which displays a similar style and materials. Its Gothic Revival style, evident in elements such as the pointed arches and steeply-pitched roof, points to its ecclesiastical nature. Its façade is enlivened by the variety of texture offered by its materials and shows evidence of finely-crafted stonework in features such as the date plaque and window and door surrounds.
The story behind this place
Square-headed openings with limestone block-and-start surrounds and replacement uPVC windows to first floor, relieving arches above with cut limestone and sandstone voussoirs.
This does not grant access. Most recorded buildings are privately owned; view them only from public ground unless the owner allows entry.
Places near here
 Water millWater mill, unclassified · 64 yd
 Main GuardHeritage attraction · 99 yd
 River Househouse · 102 yd
 Charles BianconiMemorial · 109 yd
 Little IslandIslet · 164 yd
 John HackettMemorial · 181 yd
 CastleCastle, unclassified · 183 yd
 St. Patrick's Borstal Institution (site of)Archaeological place · 233 yd
 Creamery (site of)Archaeological place · 263 yd
 Merchant's HouseVisitor information · 326 yd
 Streches IslandIsland · 377 yd
 Tipperary Museum of Hidden HistoryMuseum · 388 yd
Other information
Photo: Andreas F. Borchert · CC BY-SA 4.0