
What is recorded here
End-of-terrace three-bay three-storey house with half-basement and attic, built c.1840, with full-height hipped roof return to rear. Pitched slate roof with rendered chimneystacks and cast-iron rainwater goods. Lined-and-ruled rendered walls with slate-hanging to south gable and part of rear elevation. Square-headed openings to front and rear and round-headed to rear return, having limestone sills and replacement uPVC windows. Timber casement attic windows to south gable. Elliptical-headed opening with moulded render surround, timber panelled door, ornate petal fanlight, render doorcase comprising render panelled pilasters and moulded cornice, with limestone steps. Cast-iron railings to basement area.
This building forms part of a terrace of similar buildings which, due to their size and scale, are a notable feature on the streetscape. Its modest decoration focuses attention on the fine ornate doorcase and fanlight and enhances the regular form of the structure. The slate-hung gable is a familiar feature in Clonmel.
This does not grant access. Most recorded buildings are privately owned; view them only from public ground unless the owner allows entry.
Places near here
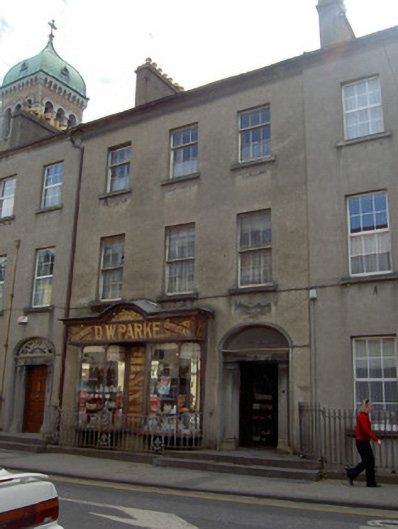 D.W. Parkehouse · 9 yd
 Catholic Church of Saint Peter and Saint Paulchurch/chapel · 32 yd
 Easter 1916 MemorialMemorial · 165 yd
 Charles BianconiMemorial · 210 yd
 CastleCastle, unclassified · 218 yd
 Main GuardHeritage attraction · 225 yd
 Habitation site in Burgagery-Lands WestHabitation site · 240 yd
 VestryCastle · 249 yd
 St. Patrick's Borstal Institution (site of)Archaeological place · 260 yd
 Tipperary Museum of Hidden HistoryMuseum · 296 yd
 Merchant's HouseVisitor information · 367 yd
 Little IslandIslet · 464 yd
Other information
Photo: National Inventory of Architectural Heritage · Website use allowed for educational or private purposes with source credit