
More pictures of this place


What is recorded here
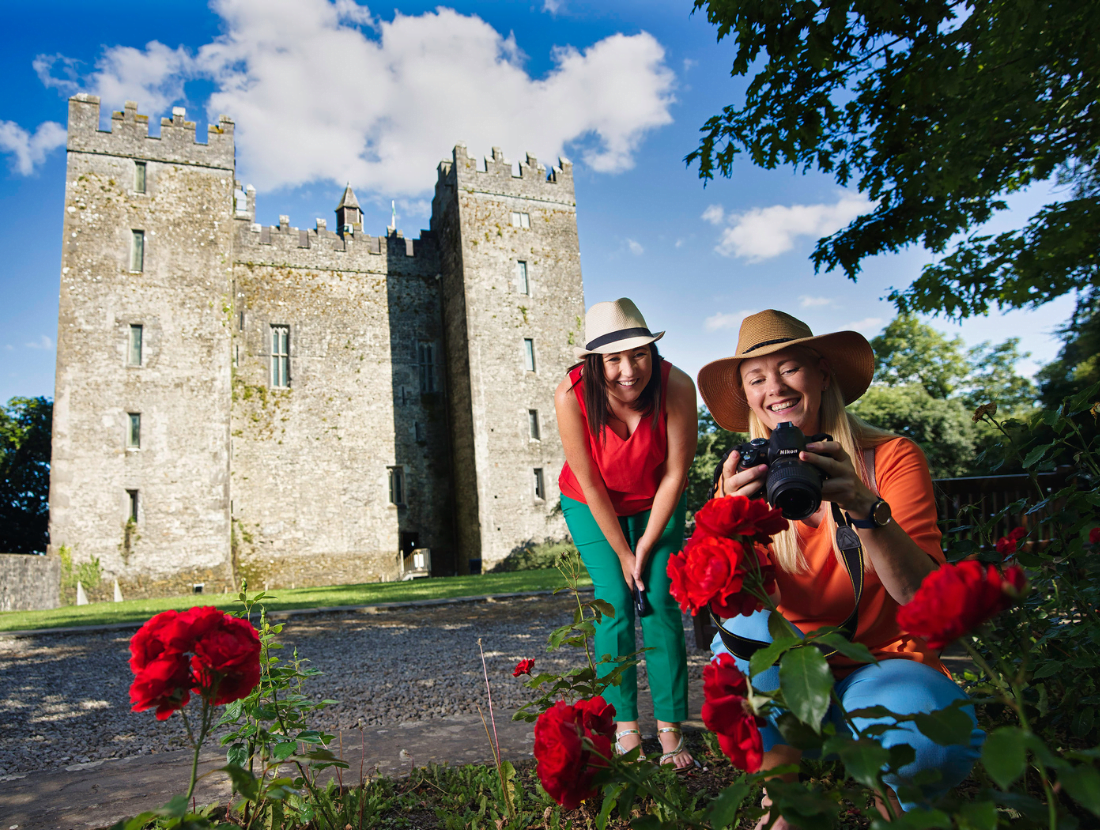
Look past the battlements and into the chapel. Bunratty was built about 1425, but its chapel still retains plasterwork dating to 1619.
Freestanding square-plan three-bay three-stage tower house, built c. 1425, with single-bay six-stage corner towers. Towers linked by connecting arches to side elevation. Restored, c. 1955 - Architect, Percy le Clerc- to accommodate use as museum and restaurant. Pitched slate roof with octagonal ridge vent. Turrets and battlements to roof parapet. Rubble stone walls with cut-stone quoins. Carved limestone mullions, transoms and surrounds to leaded glass windows. Retaining plasterwork dating to 1619 in chapel.
Bunratty was built about 1425, but its chapel still retains plasterwork dating to 1619.
The story behind this place
Bunratty was built about 1425, but its chapel still retains plasterwork dating to 1619.
This does not grant access. Most recorded buildings are privately owned; view them only from public ground unless the owner allows entry.
Places near here
 IndicatedBawn · 30 yd
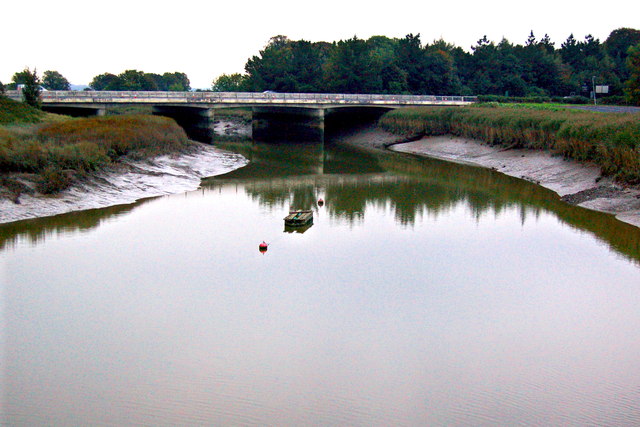 Bunratty Bridgebridge · 69 yd
 Bunratty Castle and Folk ParkHeritage attraction · 143 yd
 Bunratty Castlehouse · 219 yd
 Town defences in Bunratty East,bunratty WestTown defences · 254 yd
 Grave Yd.Graveyard · 279 yd
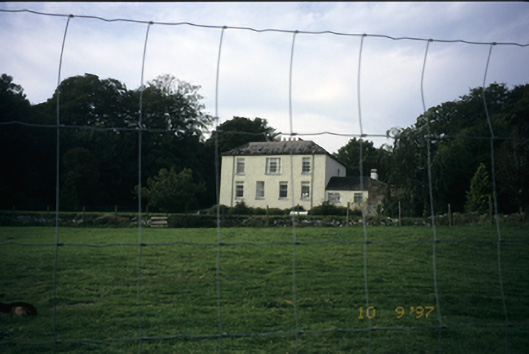 Bunratty Househouse · 631 yd
 Sweet ChestnutSweet Chestnut · 697 yd
 Illaunmore PointHeadland · 1169 yd
 Inishcronan PointHeadland · 1.3 mi
 CastleCastle, motte and bailey · 1.6 mi
 Grass IslandIslet · 1.7 mi
Other information
Photo: Jon Sullivan · Public domain