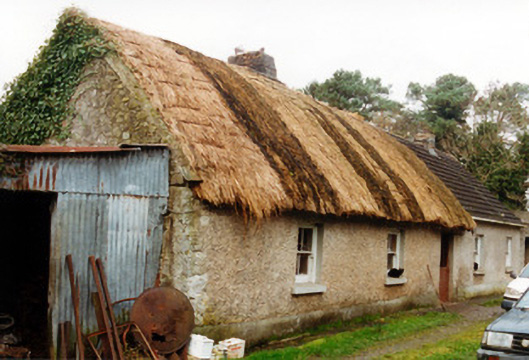
What is recorded here
Detached five-bay single-storey farmhouse, built c.1800, with direct-entry plan. Northern two bays are addition. Pitched oaten straw roof to southern three bays and tiled to northern two bays. Low rendered chimneystacks. Roughcast rendered stone walls. Timber sash windows. Timber battened door and half-door. Sited in farmyard with variety of corrugated-iron and concrete outbuildings.
This thatched farmhouse is significant for having had its doorway at the gable end of the façade, later becoming central with the addition of further bays to the other end. It retains its timber sash windows and half-door entrance, the latter being a rare survival in the county. The presence of a second farmyard and thatched house adjoining, lends further significance to this house.
This does not grant access. Most recorded buildings are privately owned; view them only from public ground unless the owner allows entry.
Places near here
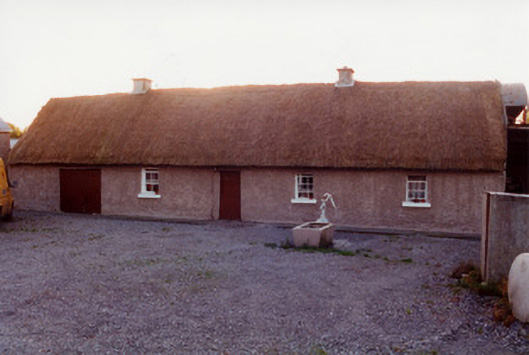 farm housefarm house · 44 yd
 IndicatedEnclosure · 1266 yd
 Enclosure in BroughalEnclosure · 1391 yd
 OutlinedCastle, unclassified · 1.3 mi
 Broughal CastleCastle, unclassified · 1.5 mi
 RoadRoad, class 3 togher · 1.6 mi
 Beach ClumpWood · 1.7 mi
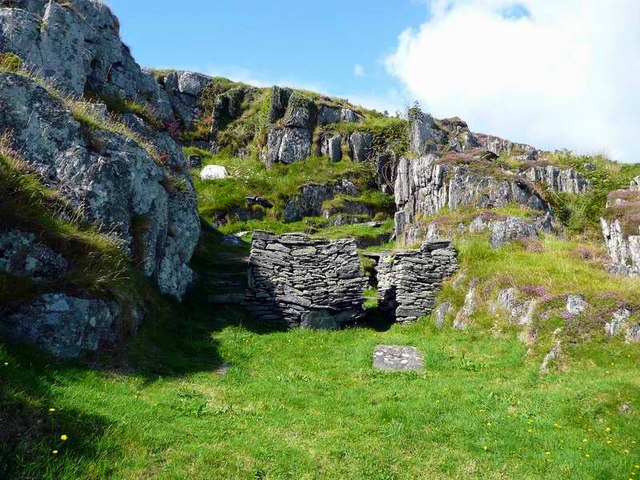 Saint Cormac's WellSpring · 1.8 mi
 Arthur's WellSpring · 2.6 mi
 Lough Boora Sculpture ParkMuseum · 2.9 mi
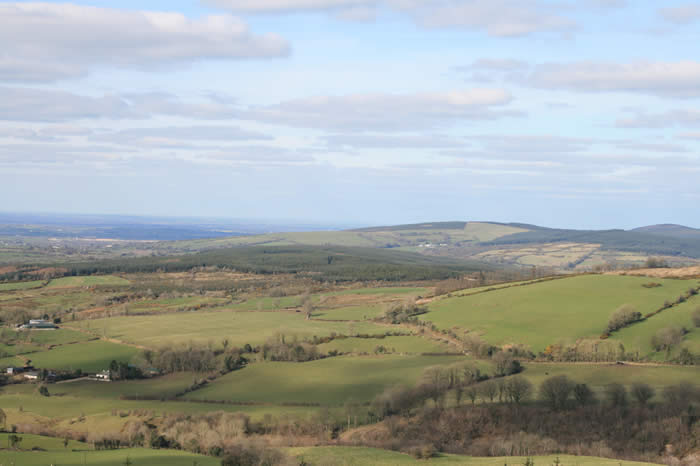 The Offaly WayWalking route · 3.6 mi
 Cloghan HillMountain / peak · 3.7 mi
Other information
Photo: National Inventory of Architectural Heritage · Website use allowed for educational or private purposes with source credit